Making better beautifully simple
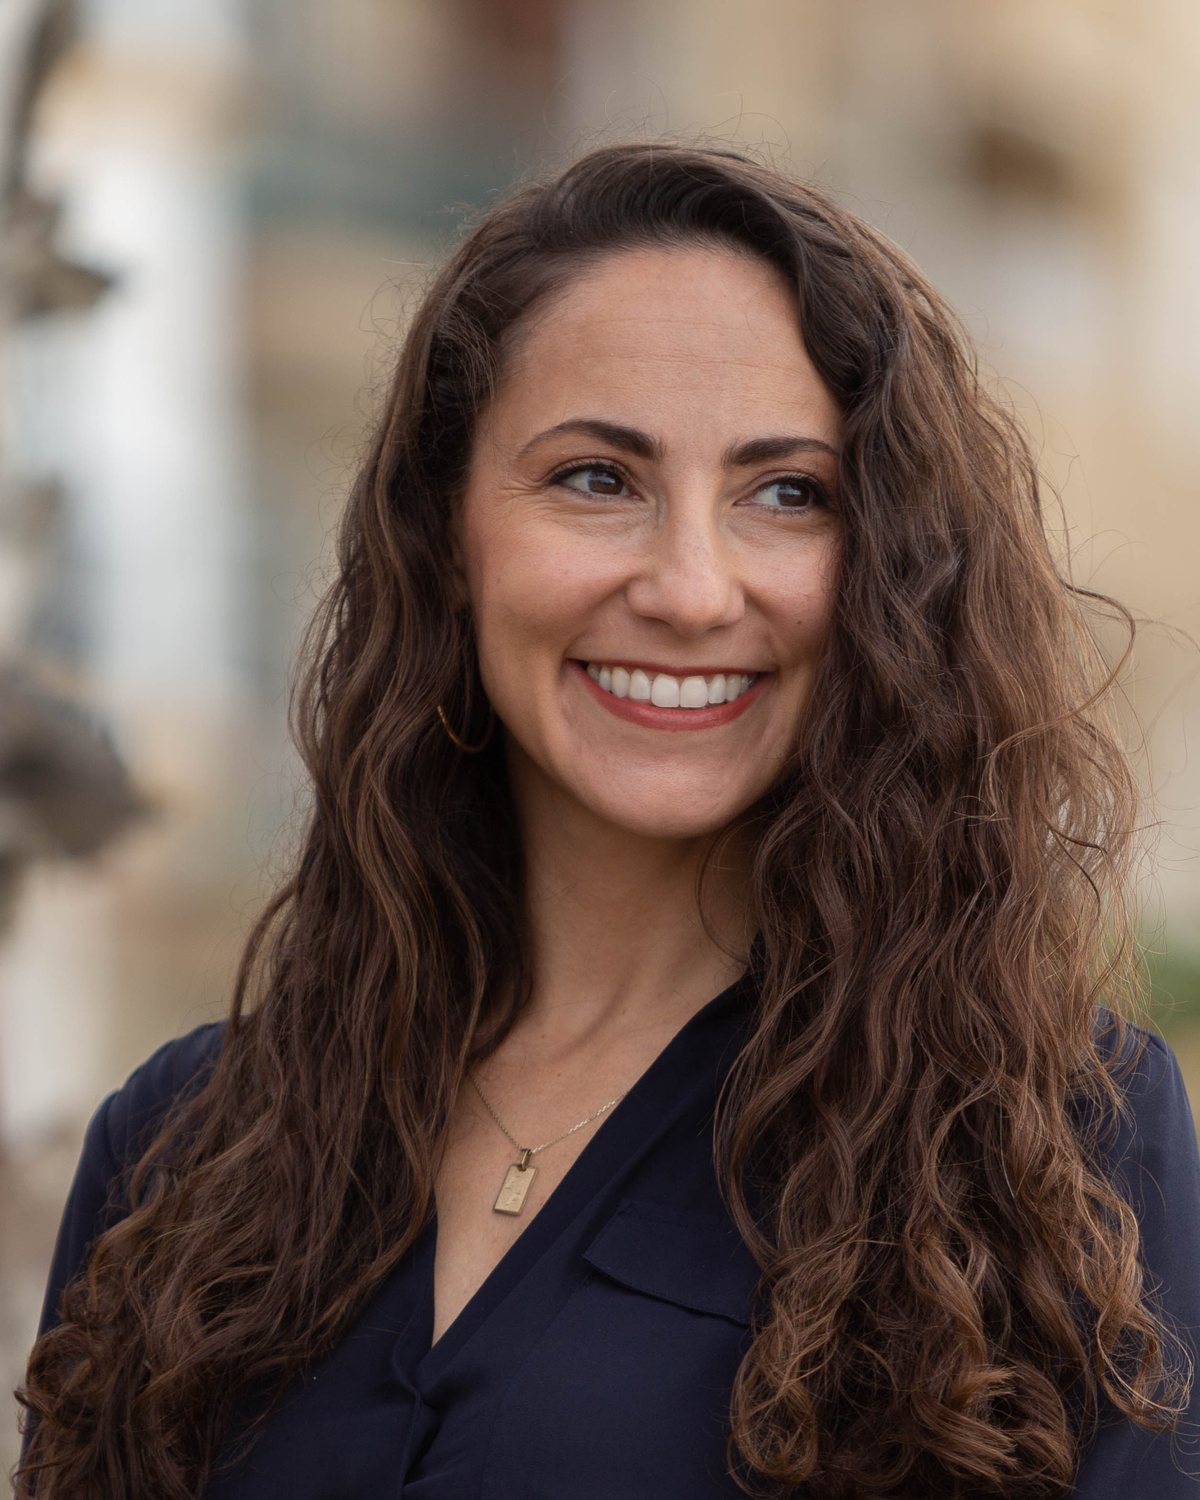
My name is Abigail Shemoel, and I am an urban designer and landscape architect. Since 2009, my work has spanned continents and scales, from an intimate courtyard in Oslo to a 294,000-acre growth study in the Florida Panhandle. At the heart of it all is a fascination with the spaces and systems that shape our everyday lives. The way we design our streets, parks, neighborhoods, and communities influences how we experience the world around us. I believe thoughtful design and creative problem-solving have the power to make those experiences meaningfully better.
I studied Landscape Architecture at Ball State University and earned my master’s degree in Urban Development Planning at The Bartlett, University College London. After more than a decade of professional practice in Oslo, I moved to Málaga, Spain, in 2024, where I now serve as Design and Communications Lead at Inspire Placemaking Collective, collaborating with local governments across Florida, Georgia, and the Carolinas.
At the heart of my work is a passion for making complex ideas clear, compelling, and accessible. From hand-drawn sketches to immersive 3D visualizations, I use design and communication to bridge the gap between technical analysis and public understanding. I believe this connection is essential to helping communities and decision-makers envision possibilities, explore alternatives, and meaningfully participate in shaping the places around them.
More recently, this philosophy has evolved to embrace digital innovation. I design and develop tools that simplify complex workflows, challenge conventional processes, and expand what is possible in planning and design. From interactive 3D town models built from public data to offline field survey applications, my focus is on finding practical and innovative ways to improve our work.
Beyond the Projects
Brand Strategy
& Creative Direction
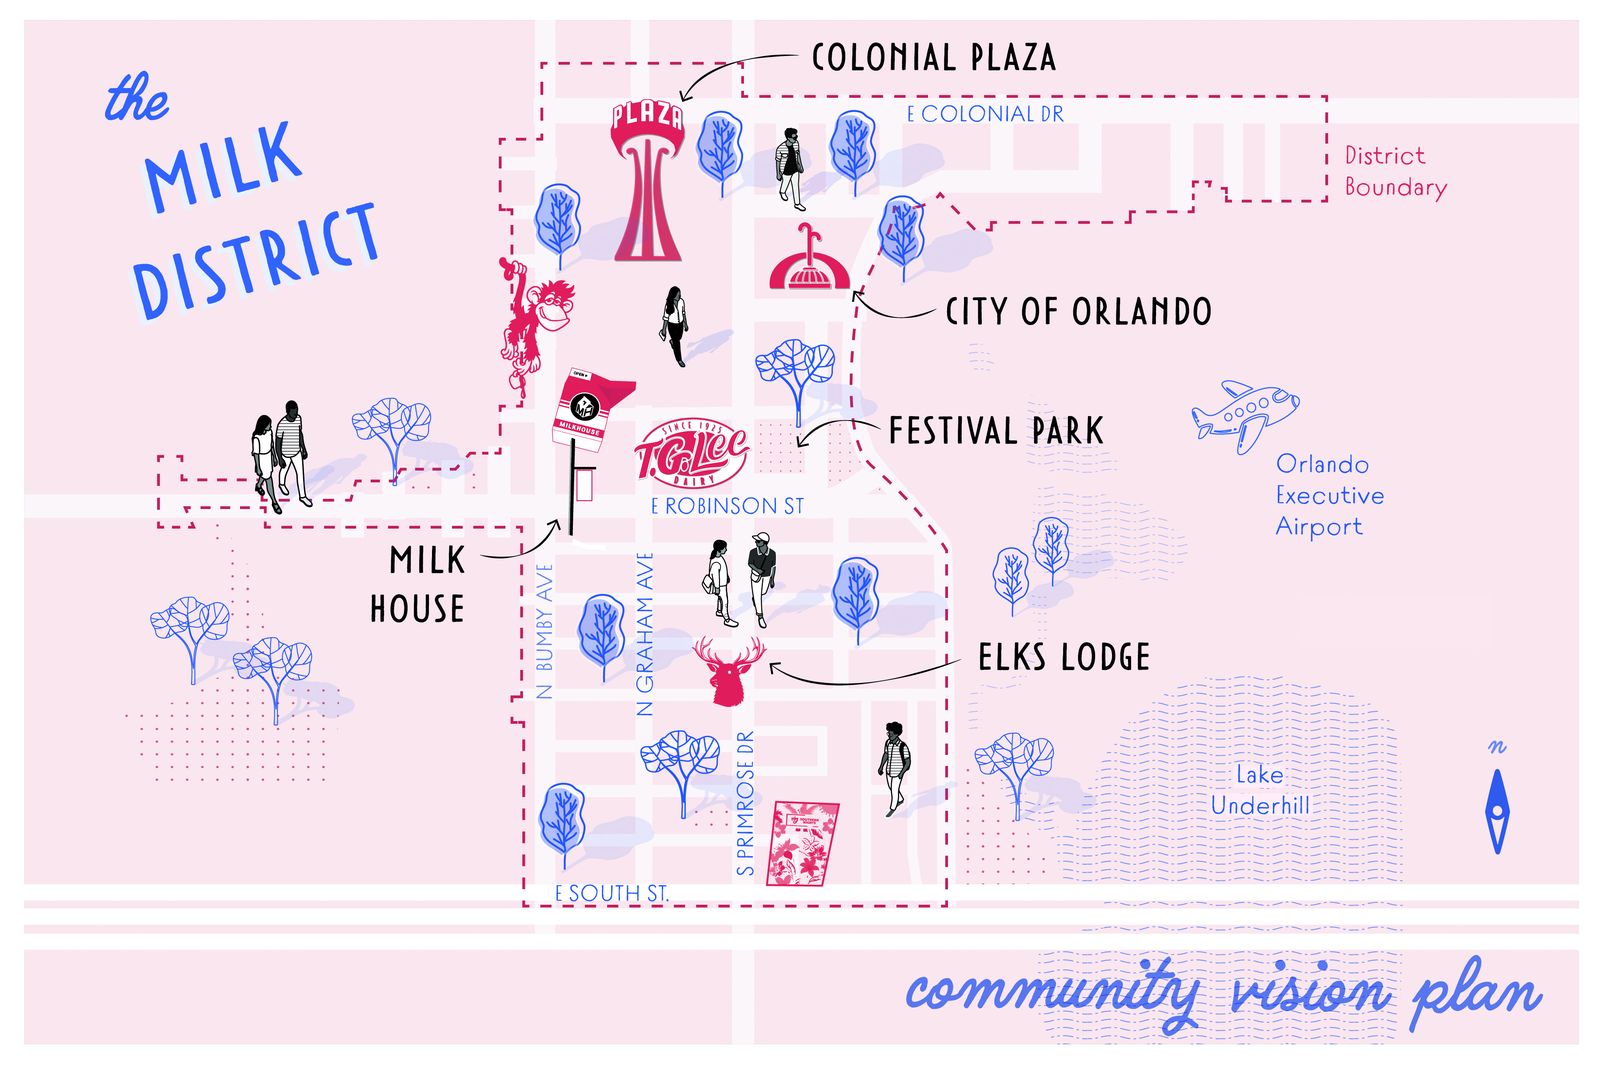
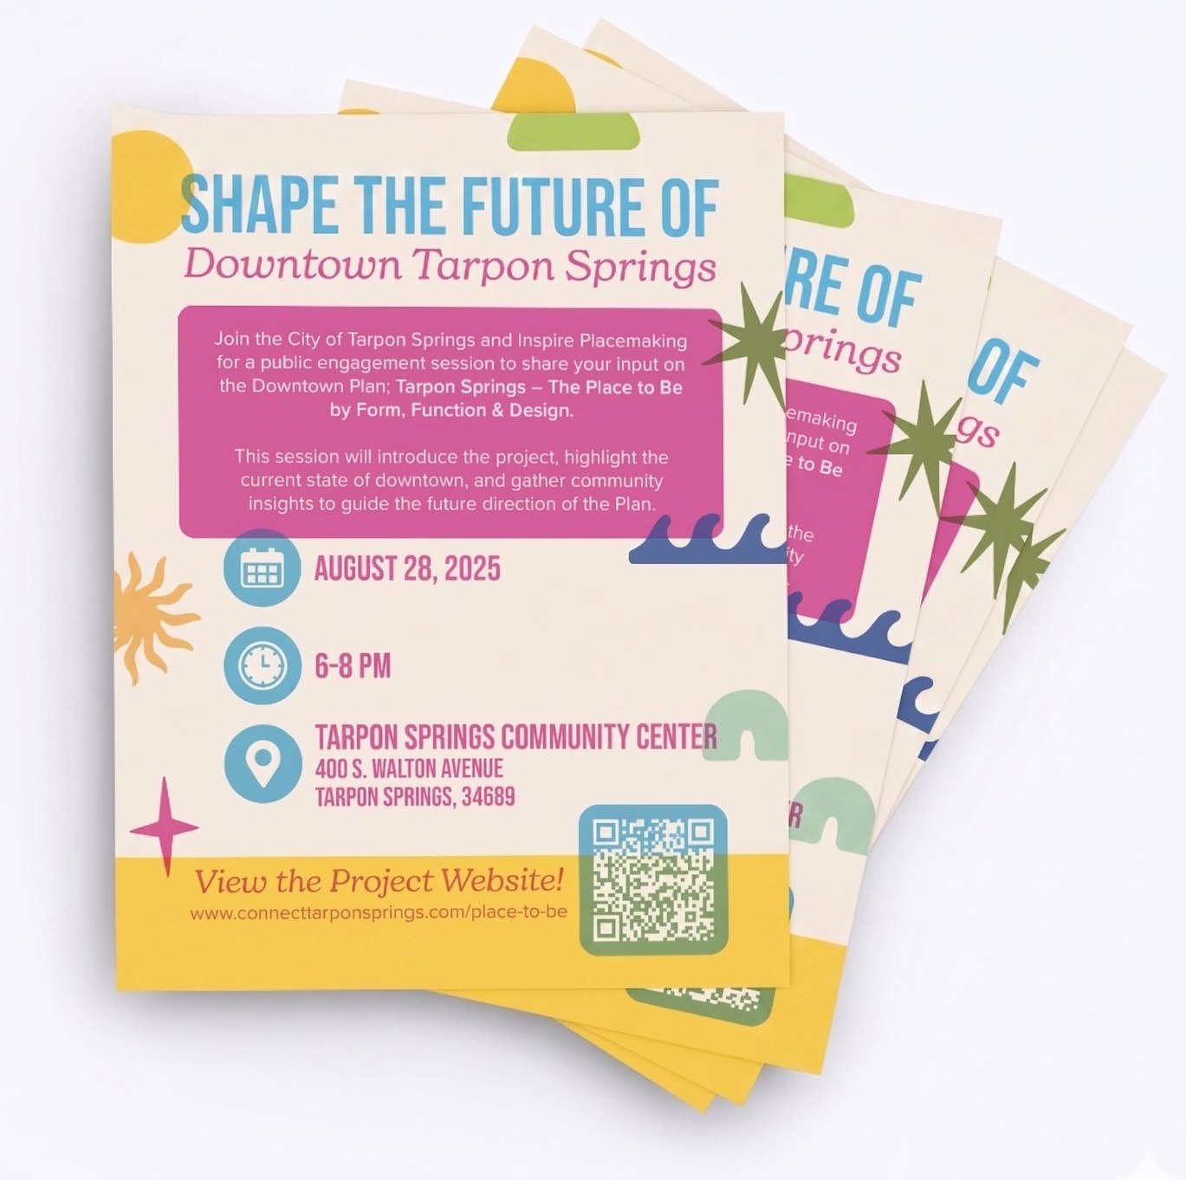
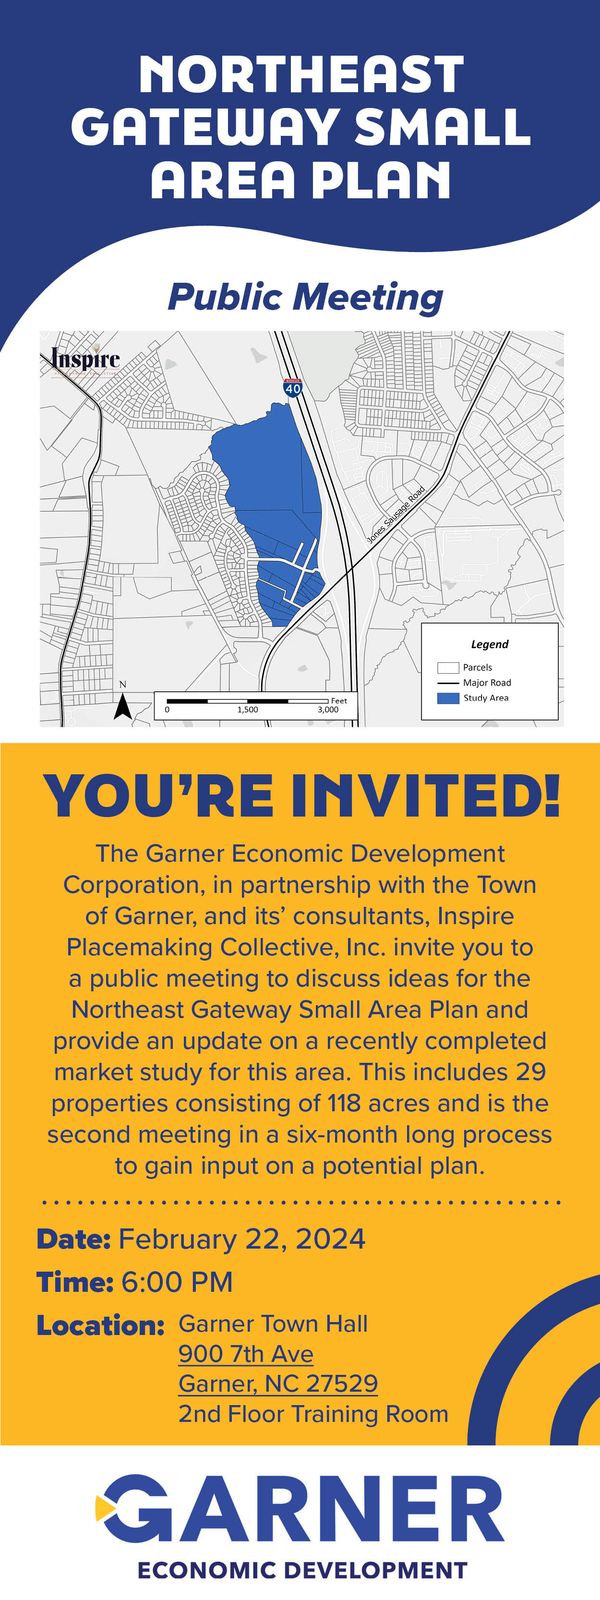
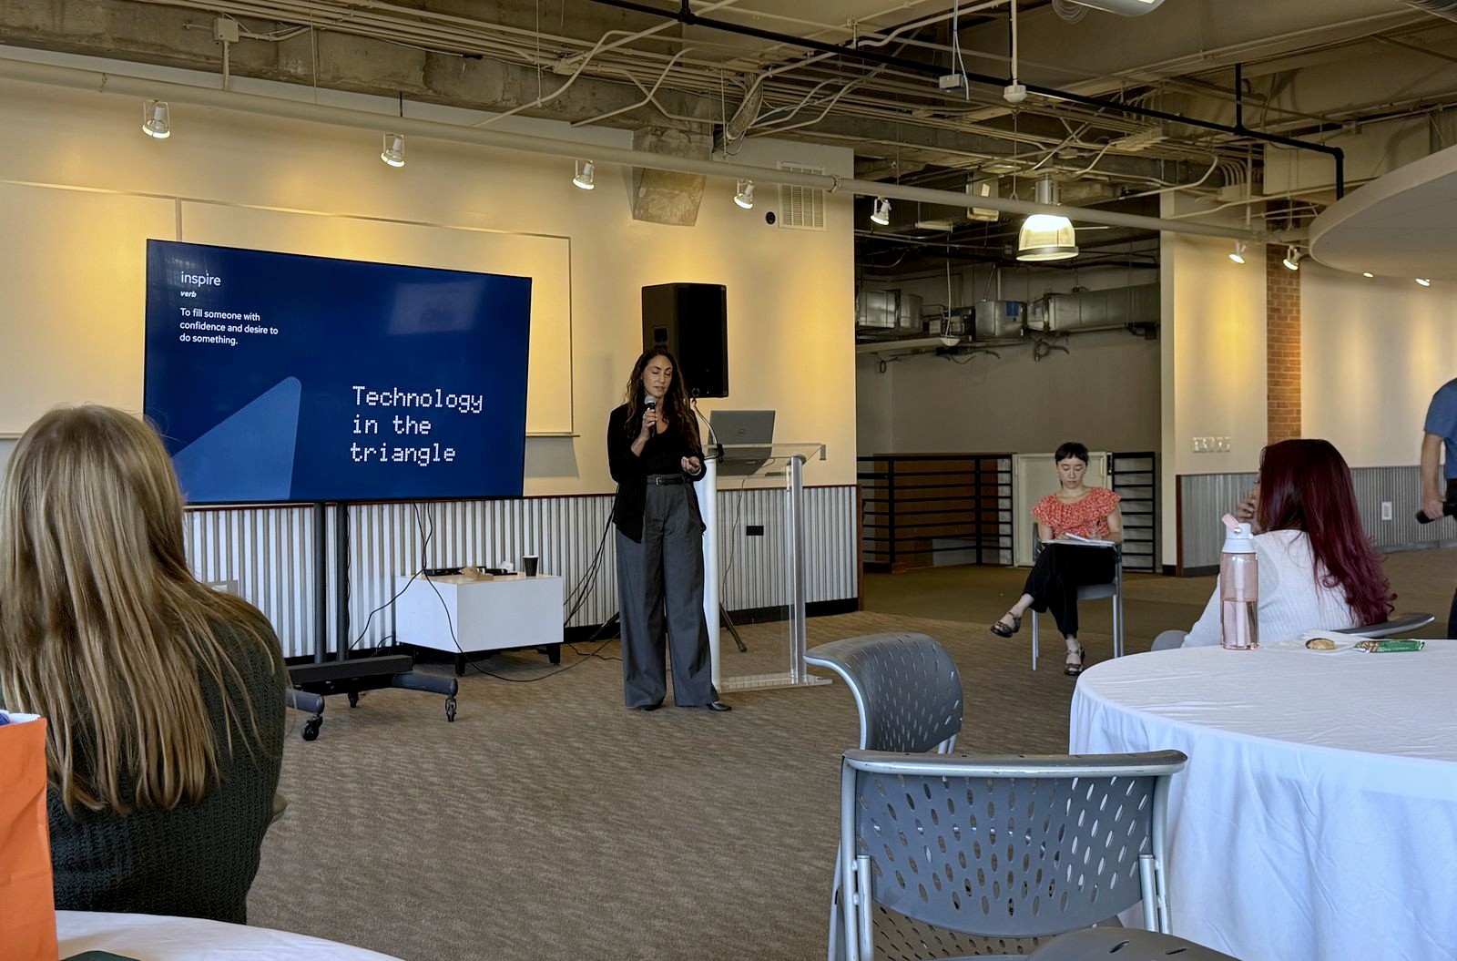
In 2026, Abigail was promoted to Design and Communications Lead at Inspire Placemaking Collective, taking on responsibility for shaping and guiding the firm’s visual identity, marketing, and communications strategy.
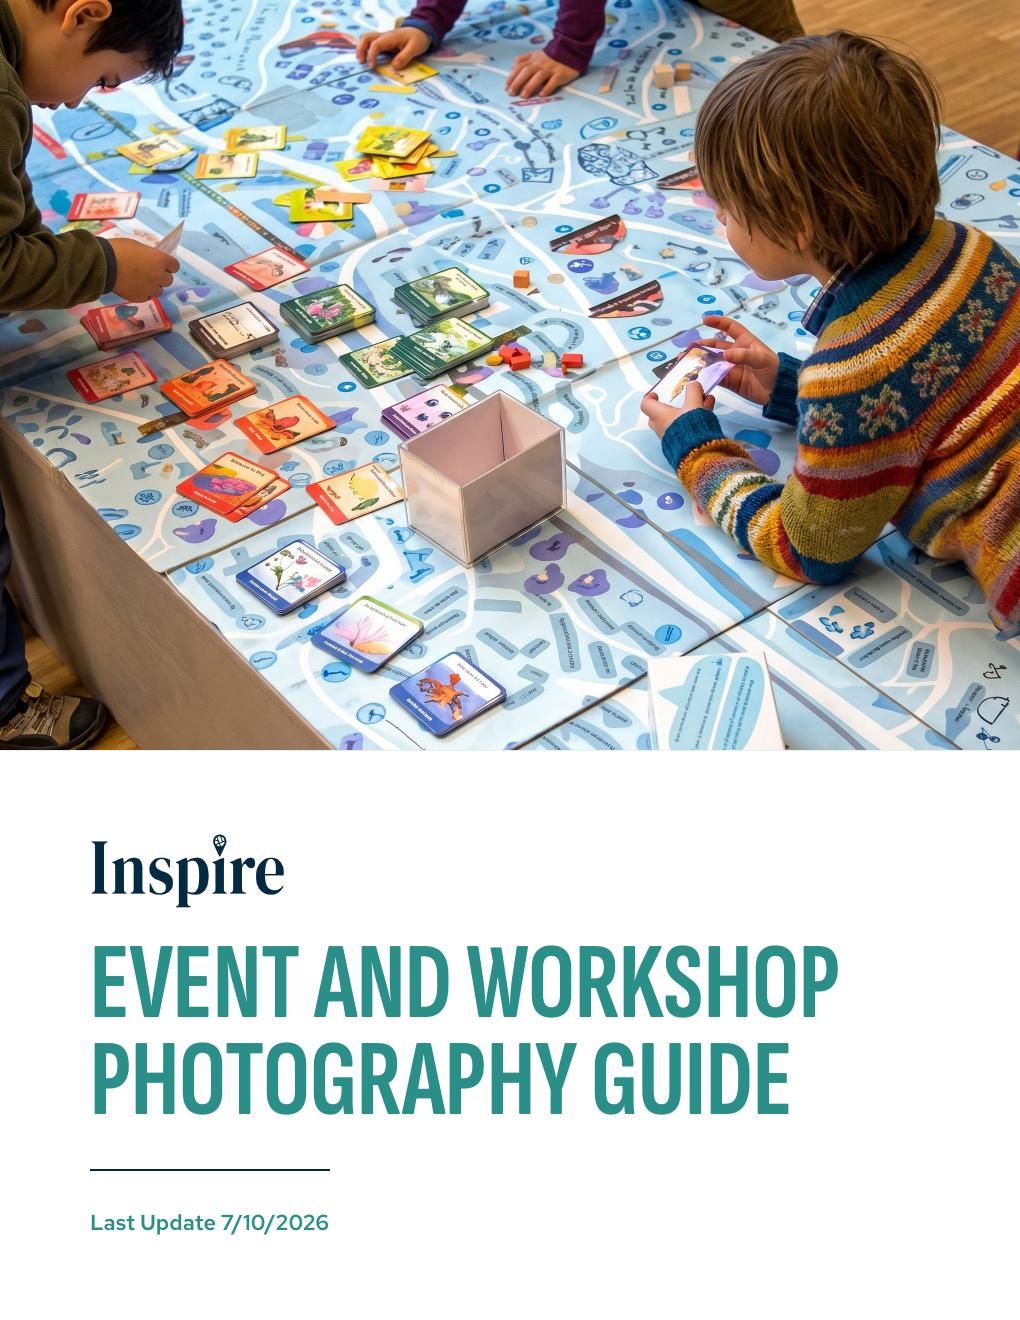
Her work spans the development and implementation of the firm’s 2026 brand guidelines, the launch of a redesigned website, the creation of event and photography guidelines, and the development of a cohesive social media strategy.
Digital Innovation
& Artificial Intelligence
Abigail led the firm’s AI integration initiative, developing tools that transformed everyday workflows and creating an internal portal to streamline communication and project management.
Four of these tools are highlighted below. Each began as a simple challenge encountered during a planning project and evolved into a firmwide resource that improved how the team works.
A historic town centre in the browser, from the town's own GIS
Public LiDAR, orthoimagery and the municipal parcel layer assembled into an interactive scene with an illustrated-map style, landmark buildings and a master-plan boundary. Built for a South Carolina town so staff could show proposals without specialist software.
Field Notes, an offline-first survey app
Town staff and volunteers log observations and photos on their phones with no signal, and the entries sync when they get back. Replaced clipboards and a week of transcription on a downtown review.
Street section and plan generator
Enter a right-of-way and a lane arrangement and get an editable plan and a 30-degree isometric, with county parcels overlaid so the drawing sits on the real block.
Parcel inventory for comprehensive plans
Classifies county appraiser records into existing land use, overlays conservation lands, and reports the mismatches so the existing-conditions chapter starts from checked data.
Design Toolkit
for Code Graphics
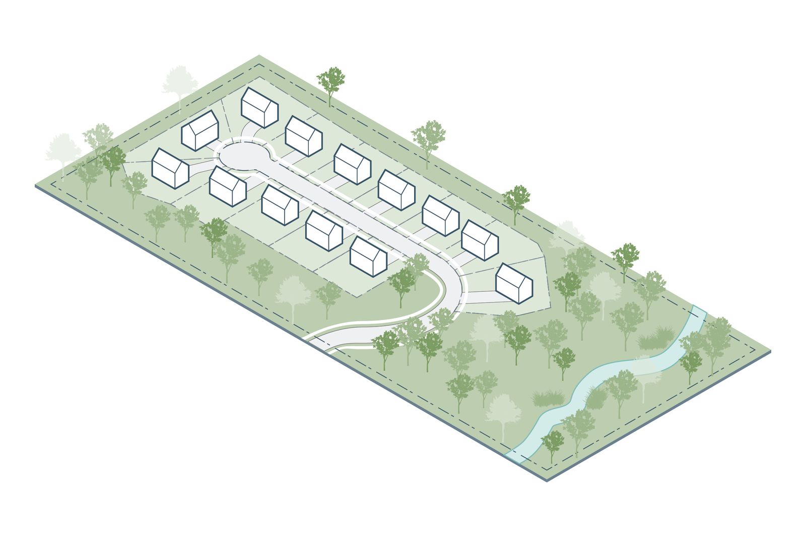
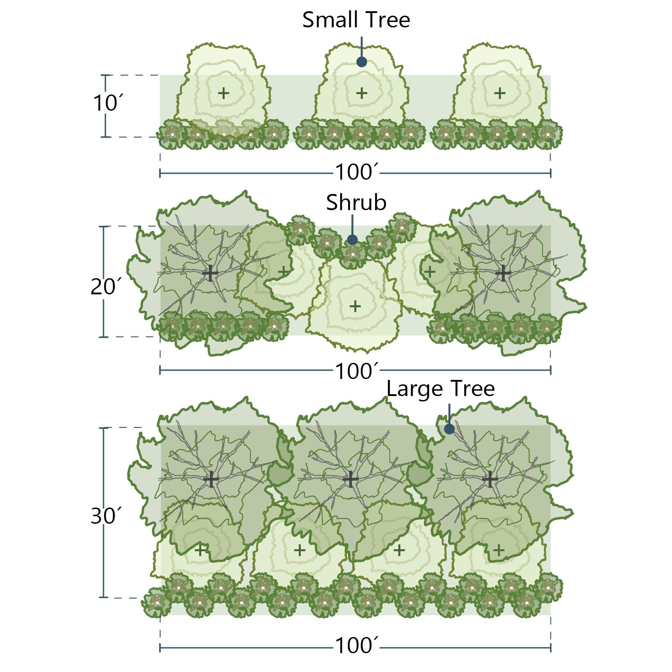
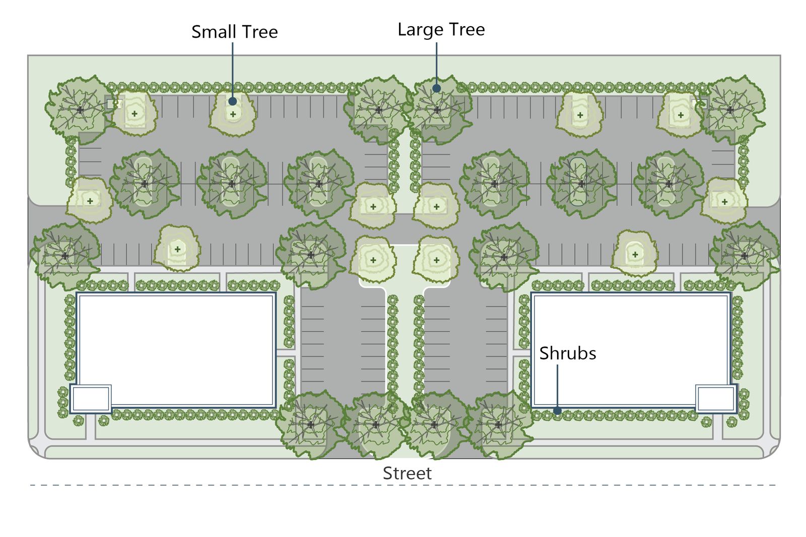
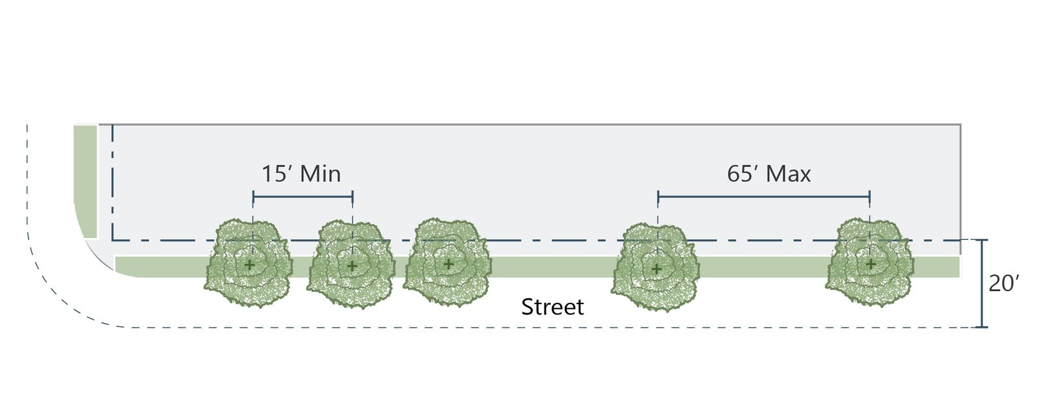
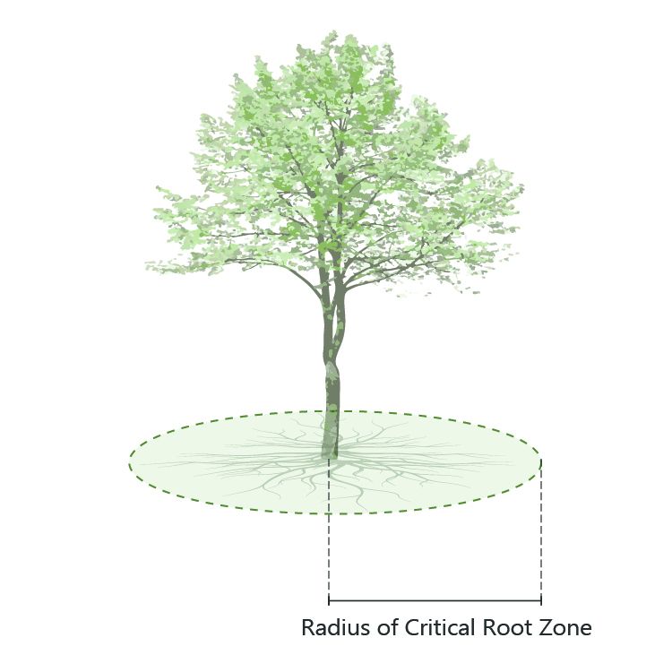
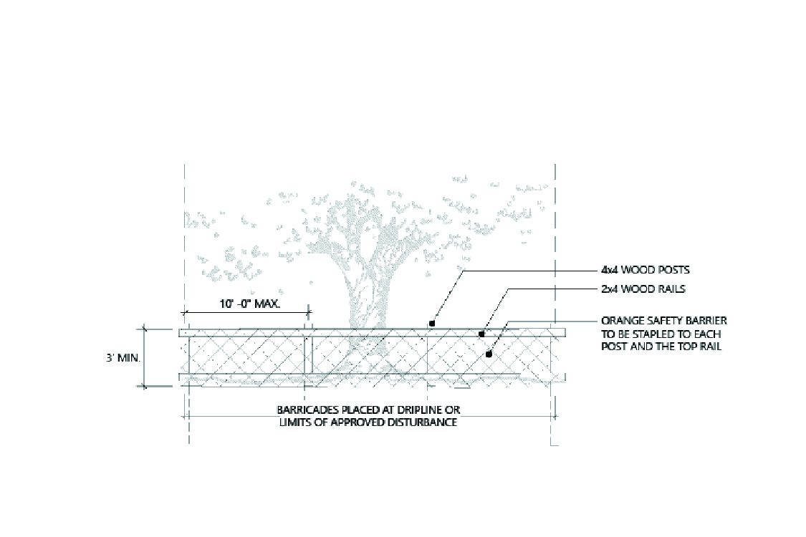
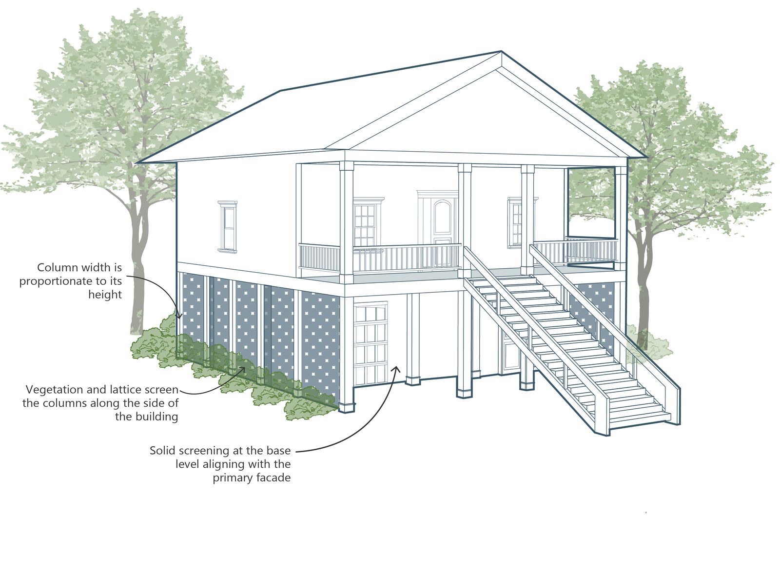
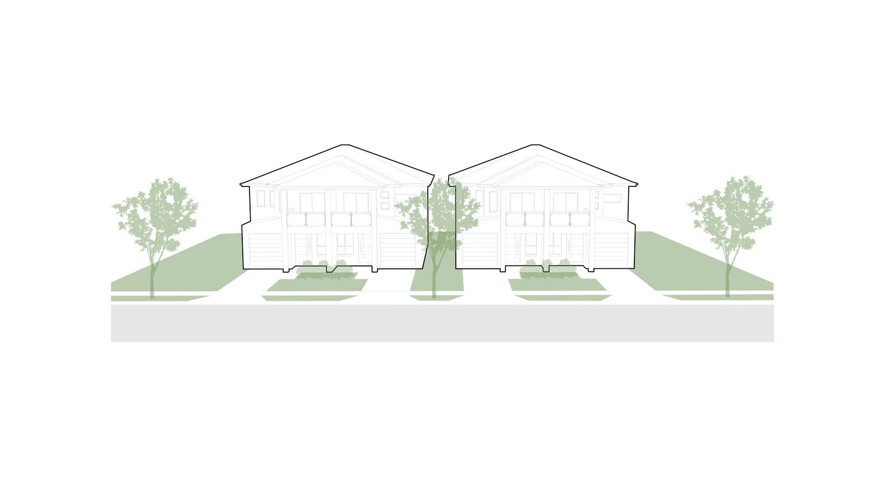
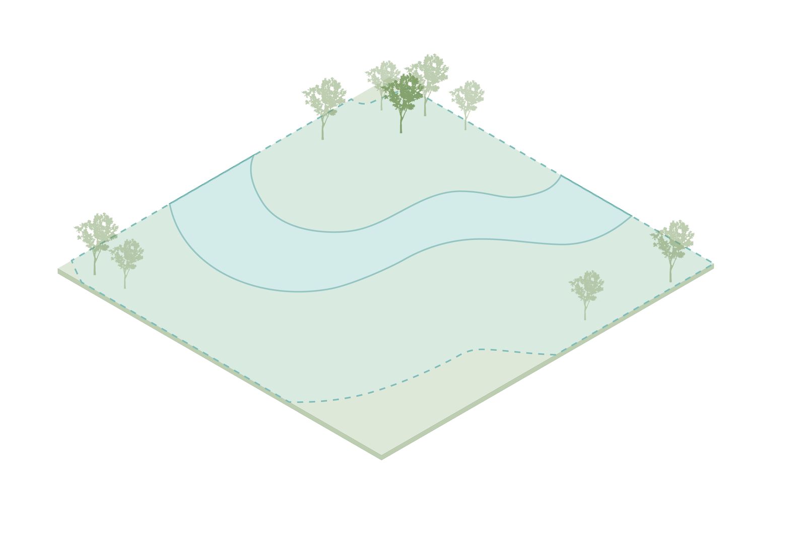
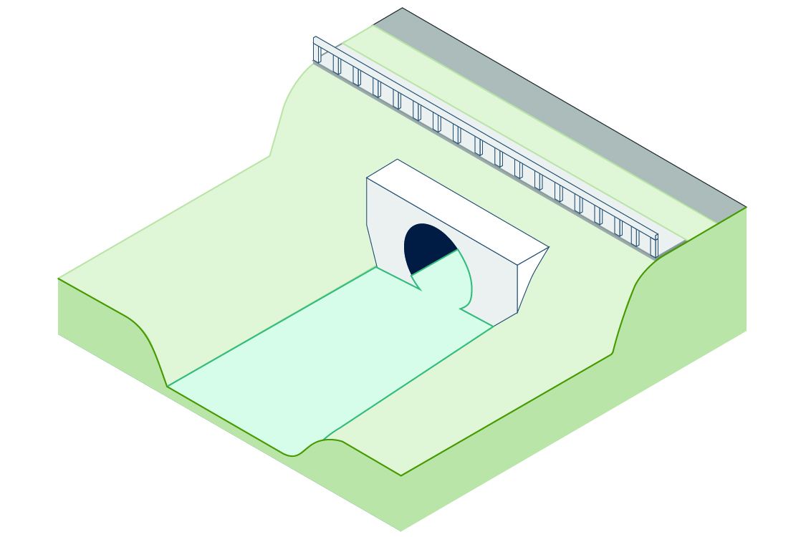
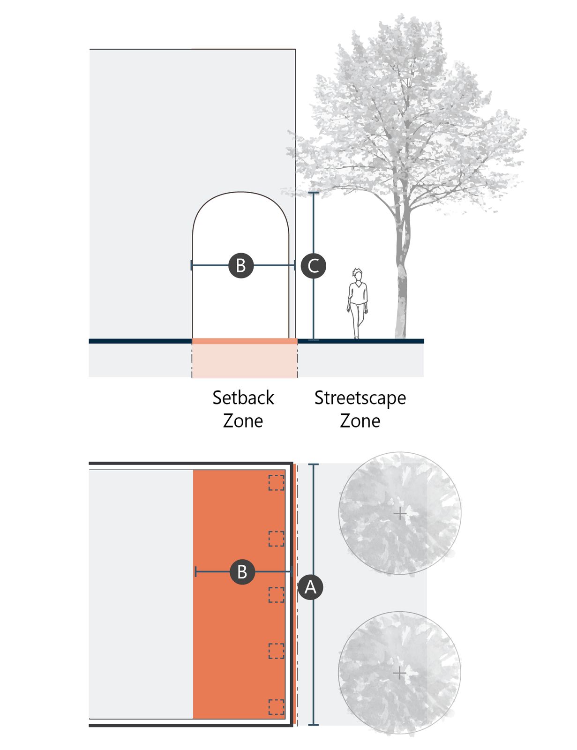
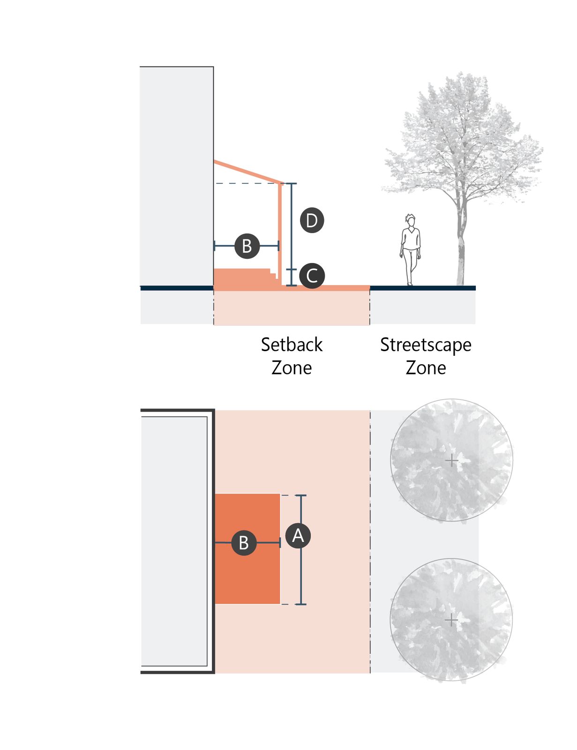
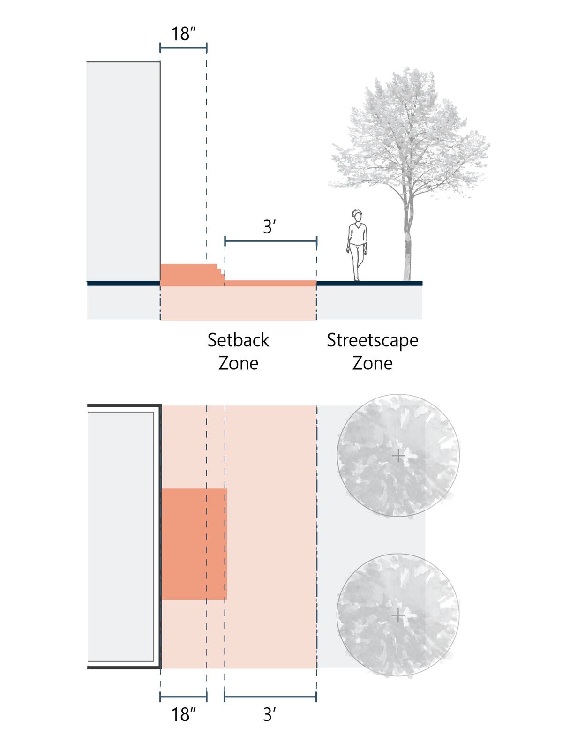
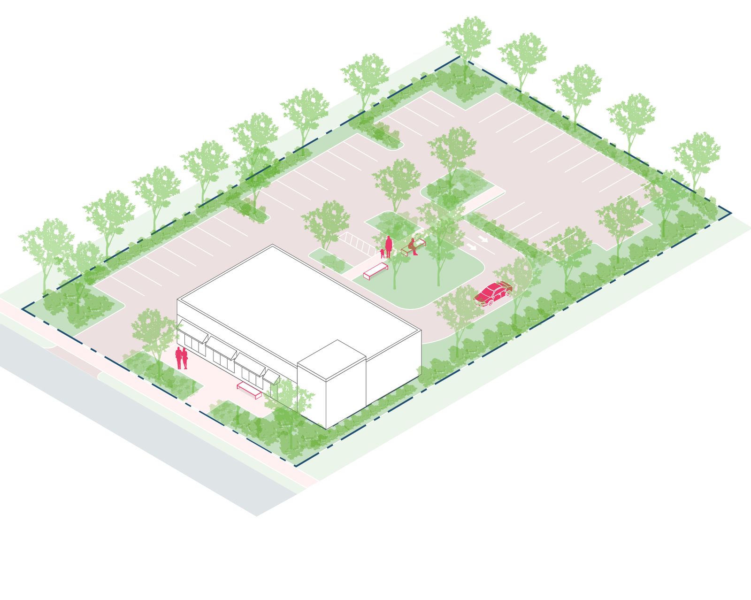
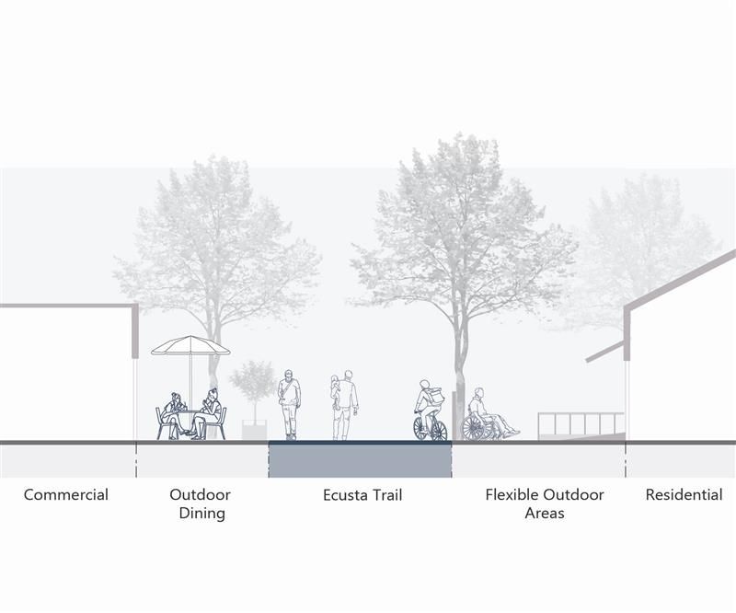
Abigail spearheaded the development of a comprehensive graphic toolkit for the firm’s land development code projects. She designed and built a flexible library of graphics that can be easily customized to reflect project-specific regulations, design standards, and color palettes. This initiative established a consistent visual language across projects while improving the efficiency and quality of the firm’s graphic production.

Analytical Framework
for Urban Studies
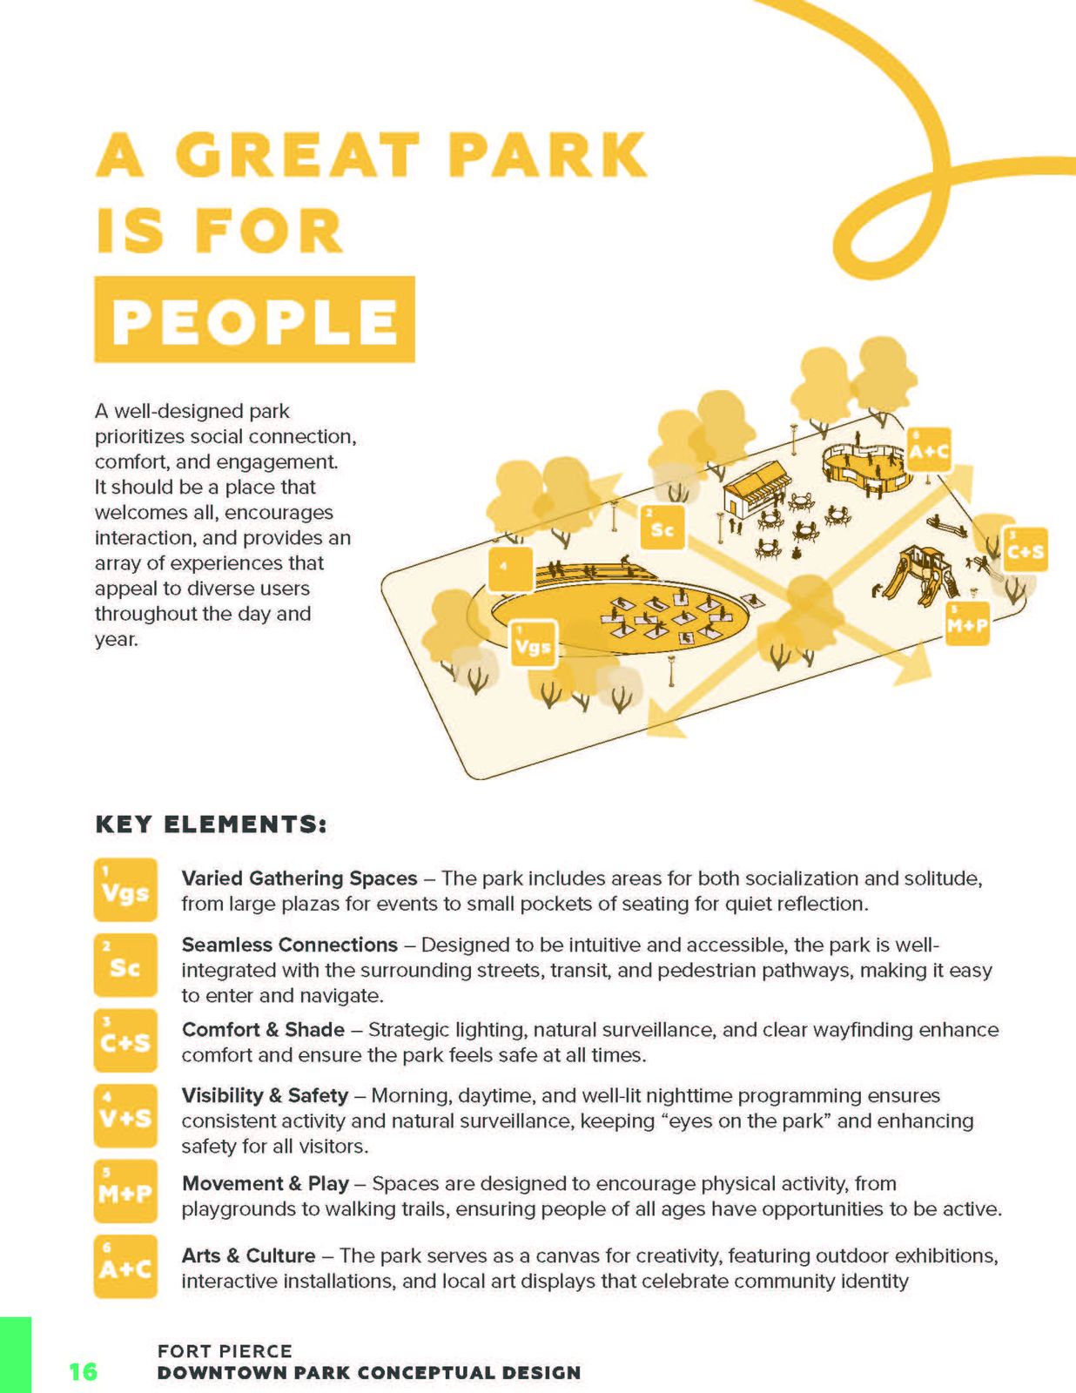
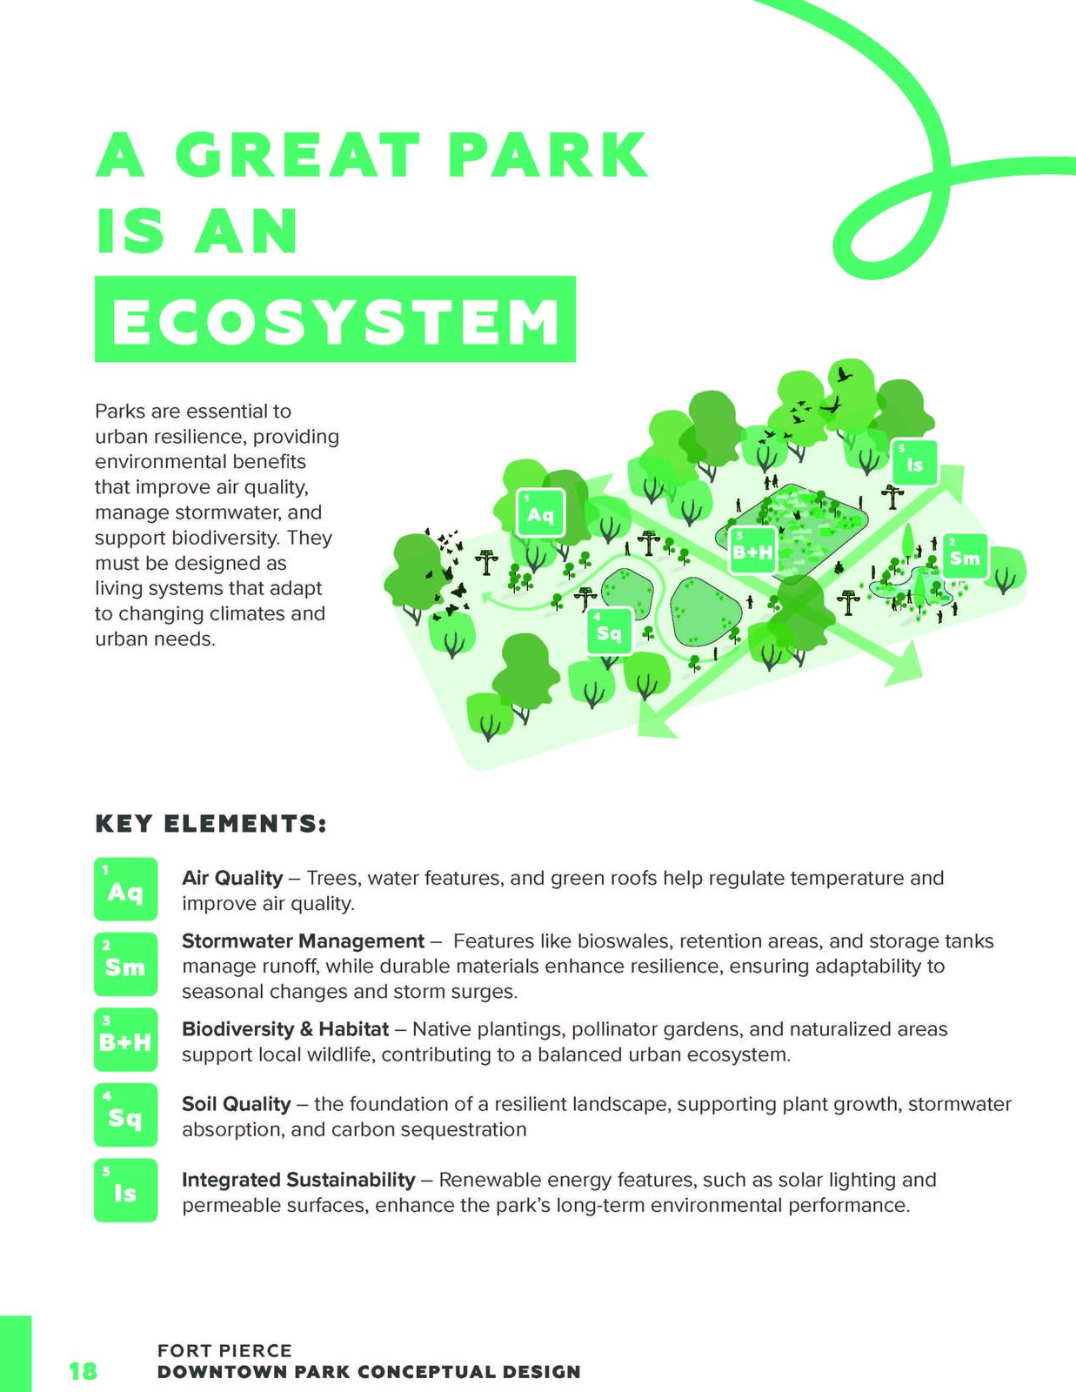
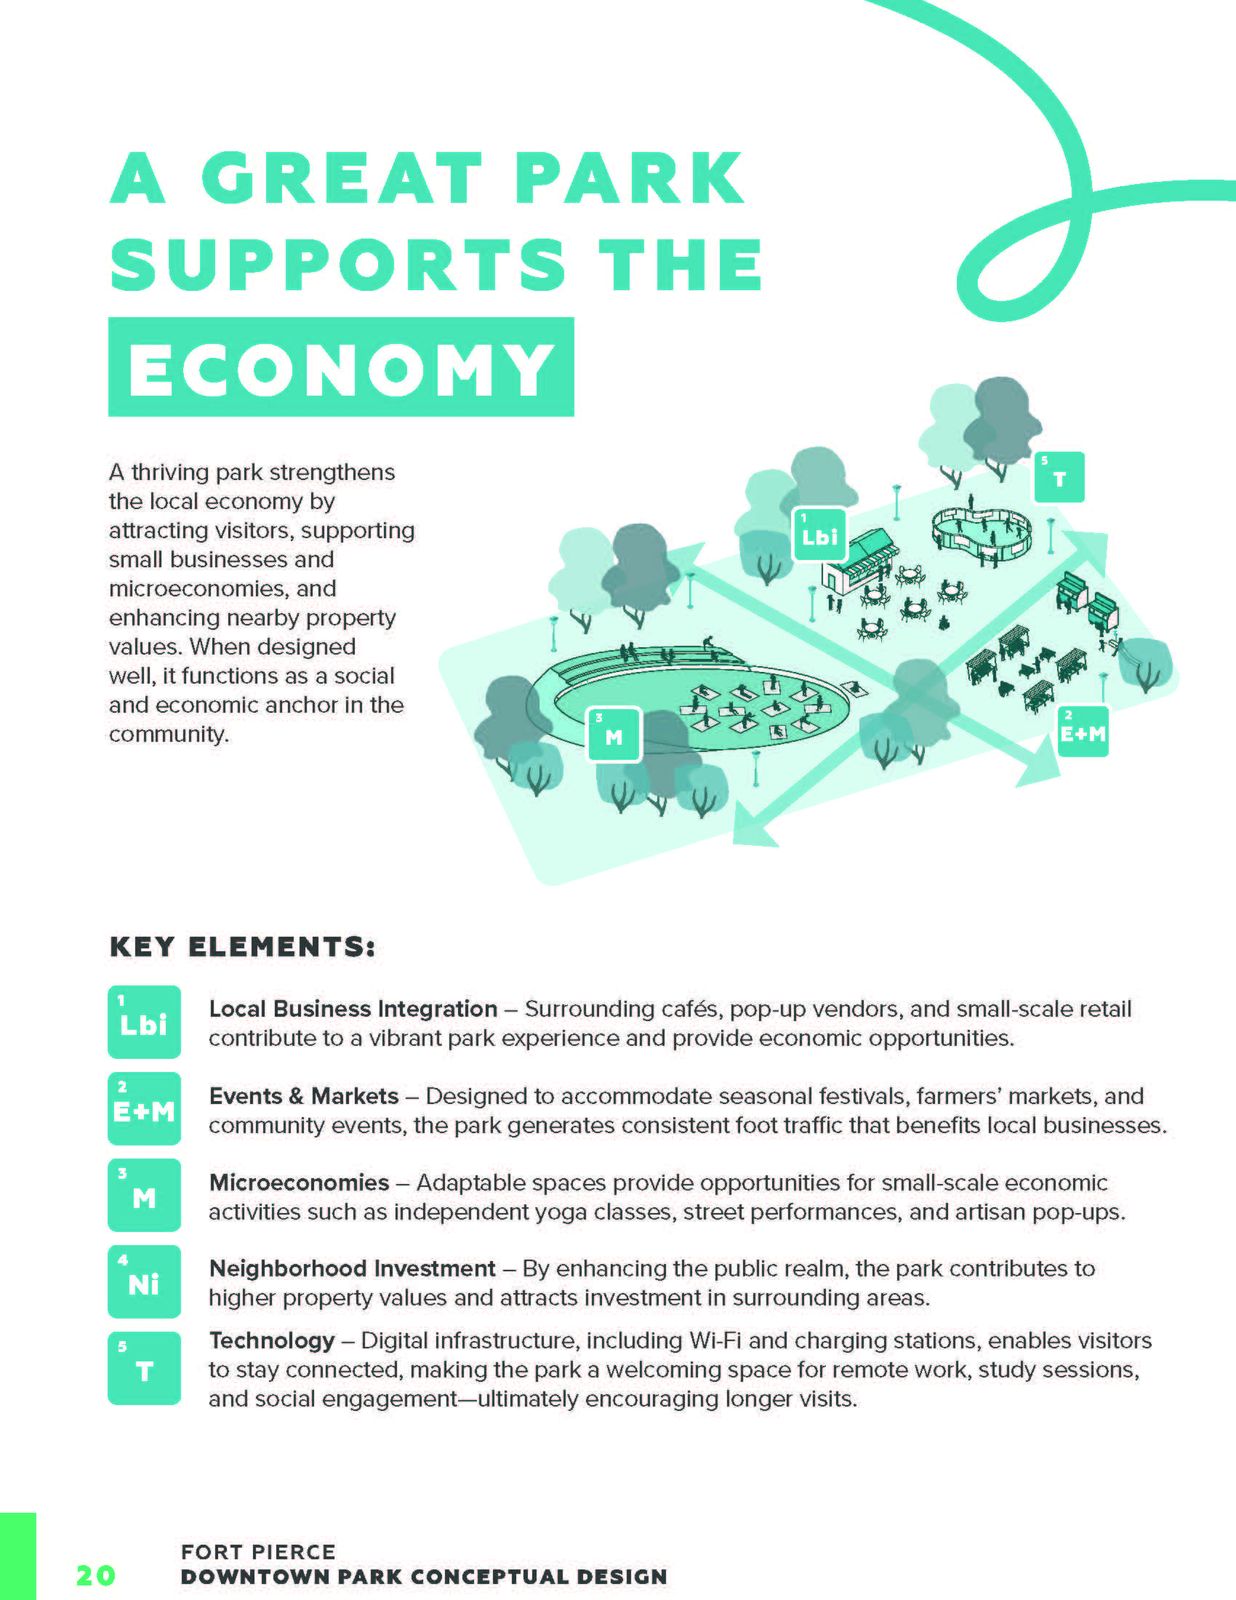
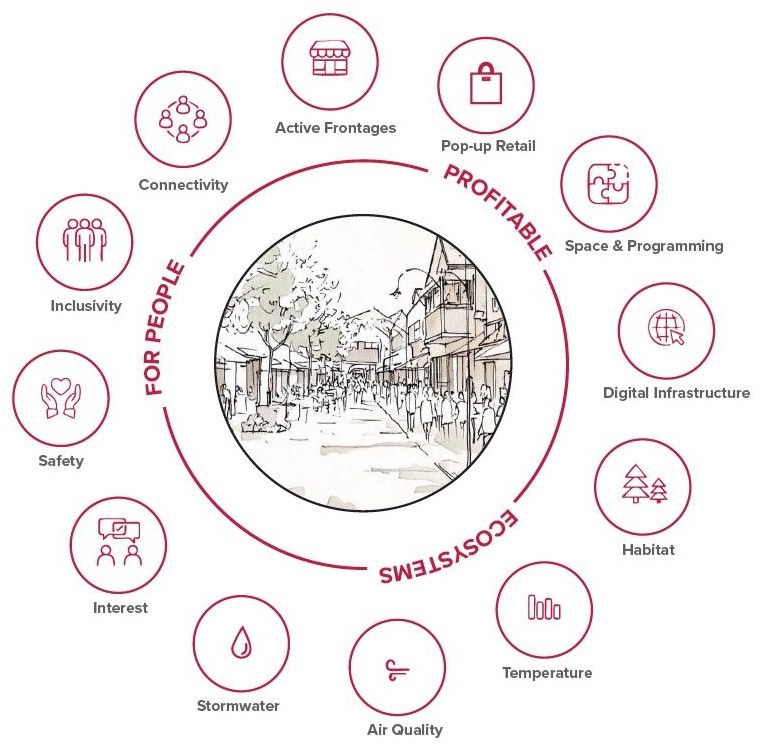
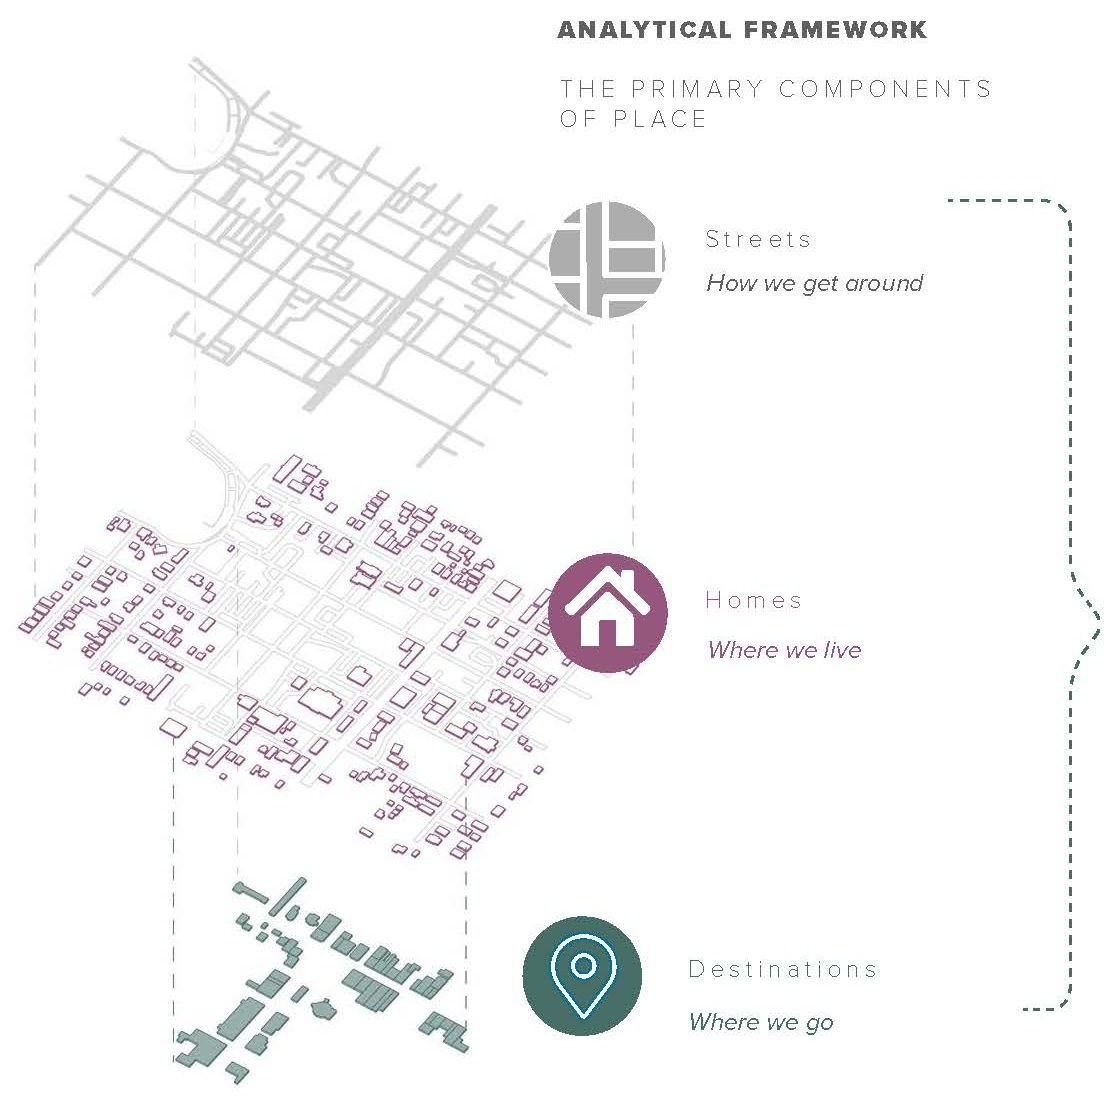
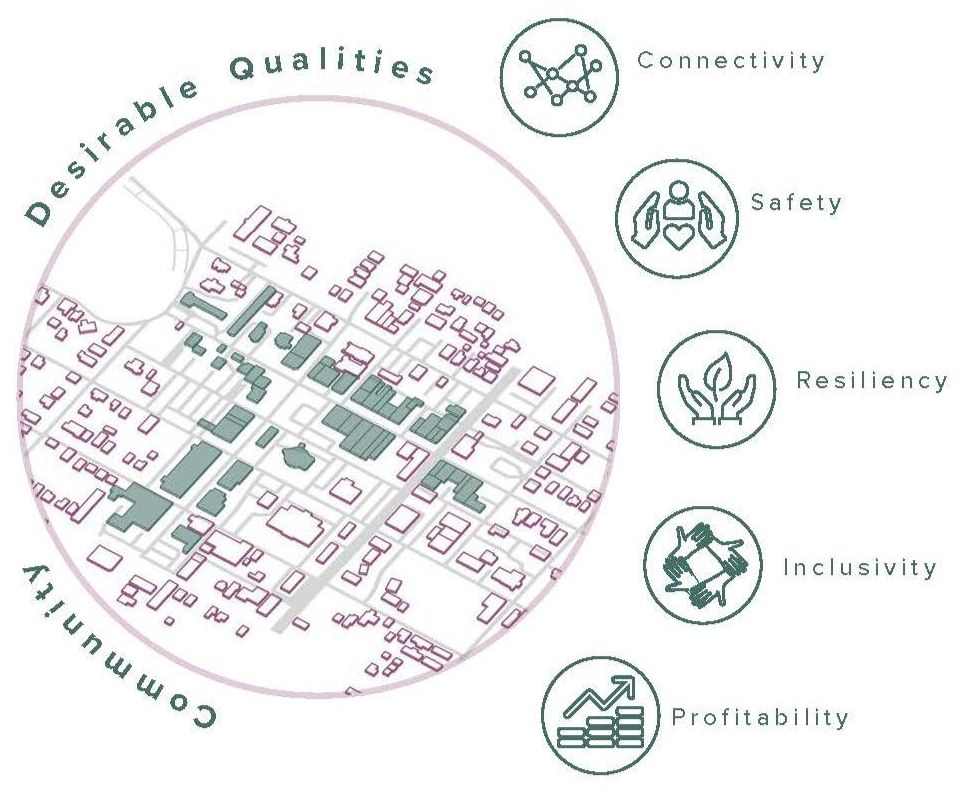
I developed the analytical frameworks that guide the master planning and urban design work: a park judged through social, economic and environmental lenses; a street assessed for quality, function and potential; a downtown read through its streets, homes and destinations.
Experience, education, honours, tools
Experience
- 2024 to presentDesign and Communications Lead, Senior Urban DesignerInspire Placemaking Collective · remote from Málaga
- 2022 to 2023Landscape architectLARK Landskap, Oslo
- 2017 to 2022Landscape architect and subject managerGottlieb Paludan Architects, Oslo
- 2013 to 2017Landscape architecttegn_3, Oslo
- 2009 to 2011Landscape designerRapid City, South Dakota and Indianapolis, Indiana
Education
- MSc Urban Development Planning, specialising in urban agricultureThe Bartlett, University College London
- Bachelor of Landscape Architecture, minor in International Resource ManagementBall State University
- MemberNorwegian Architects’ Union (AFAG)
Honours
- 2011National Olmsted ScholarLandscape Architecture Foundation
- 2011ASLA Merit Award
- 2011US-Brazil University of the Future Consortium Award
- 2010Udall Scholar
- 2010Rhodes Scholarship finalist
Tools
- Drawing and modellingAutoCAD Civil 3D, Revit, SketchUp, Lumion, hand drawing
- Mapping and analysisArcGIS, public LiDAR and parcel data
- CommunicationAdobe Creative Suite, InDesign document systems
- Code and generativeWeb tools, ComfyUI, AI-assisted research pipelines