Home
Work · 2023 to 2026

Inspire Placemaking Collective

The projects below highlight my work with Inspire from 2023 to 2026, spanning communities across the United States.

Explore projects on the map
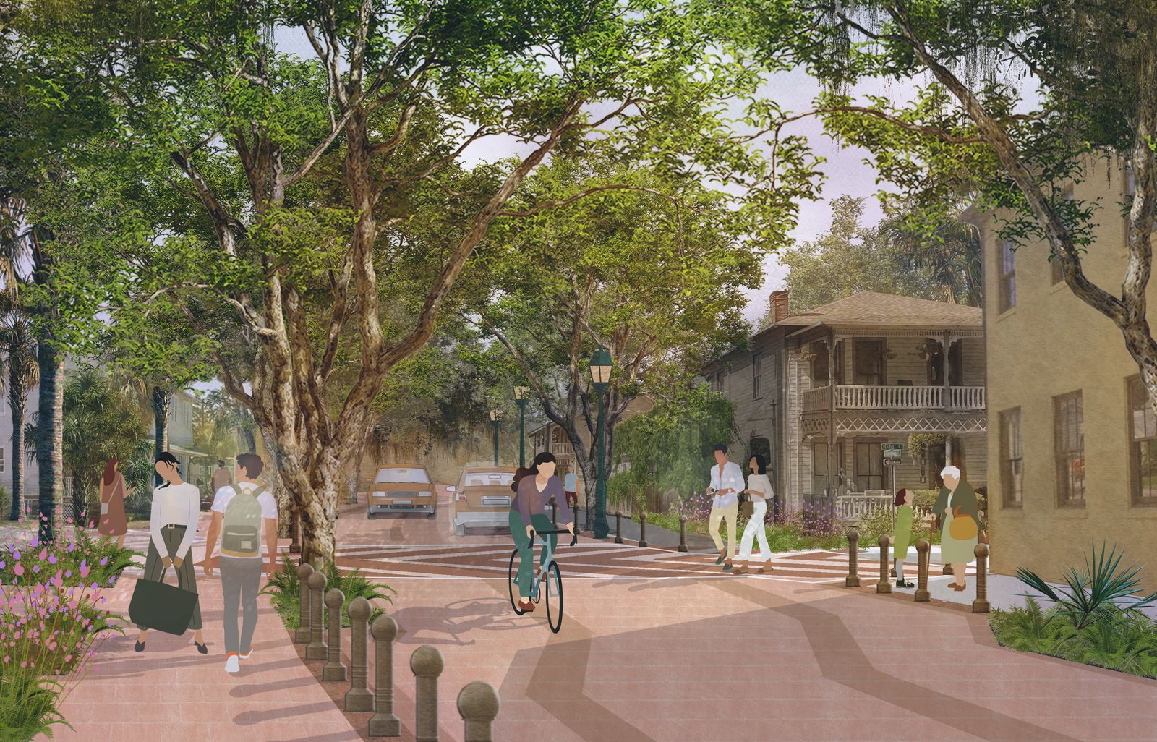
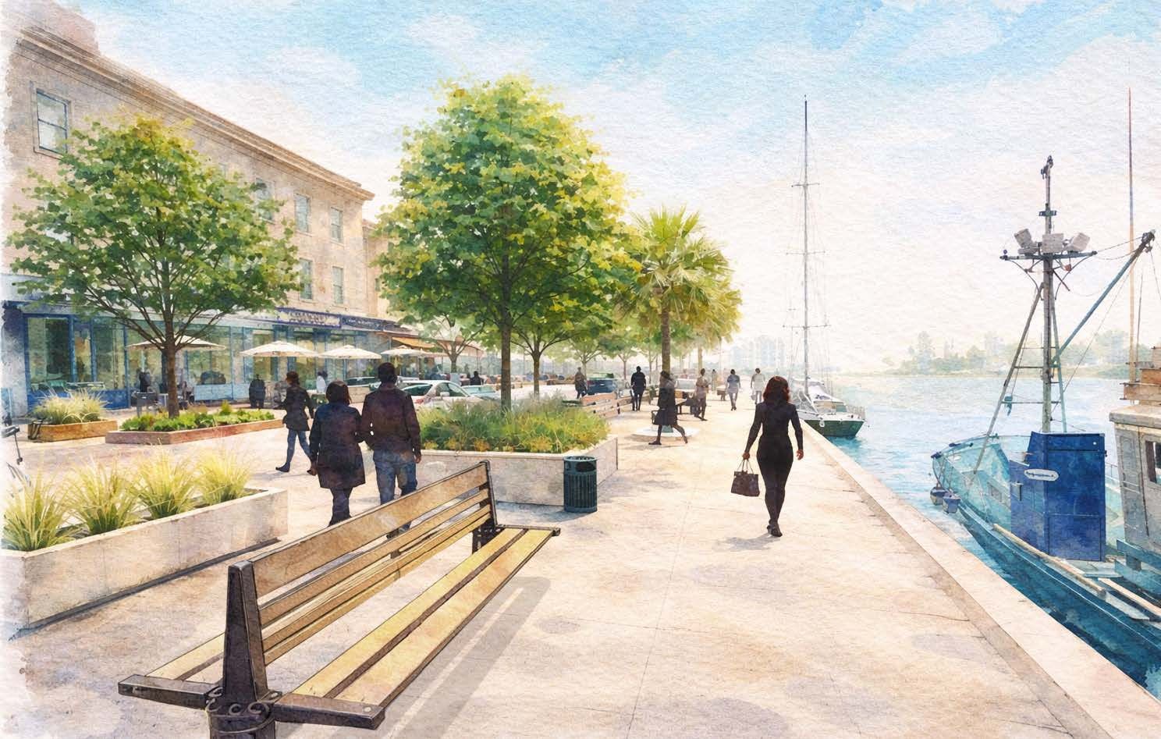
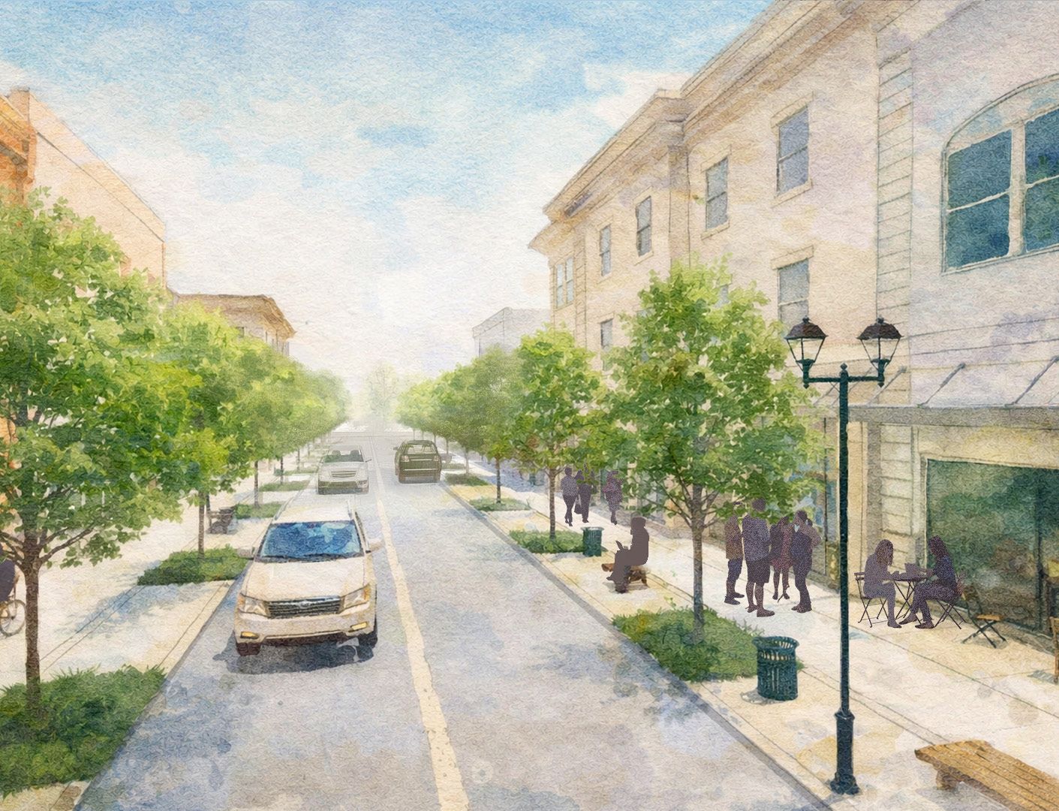
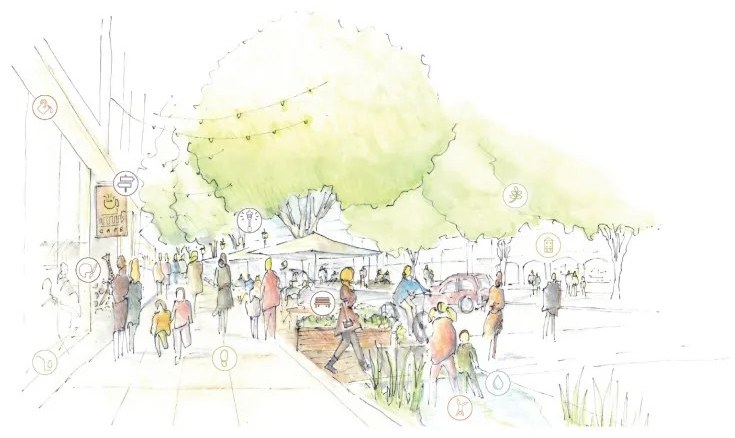
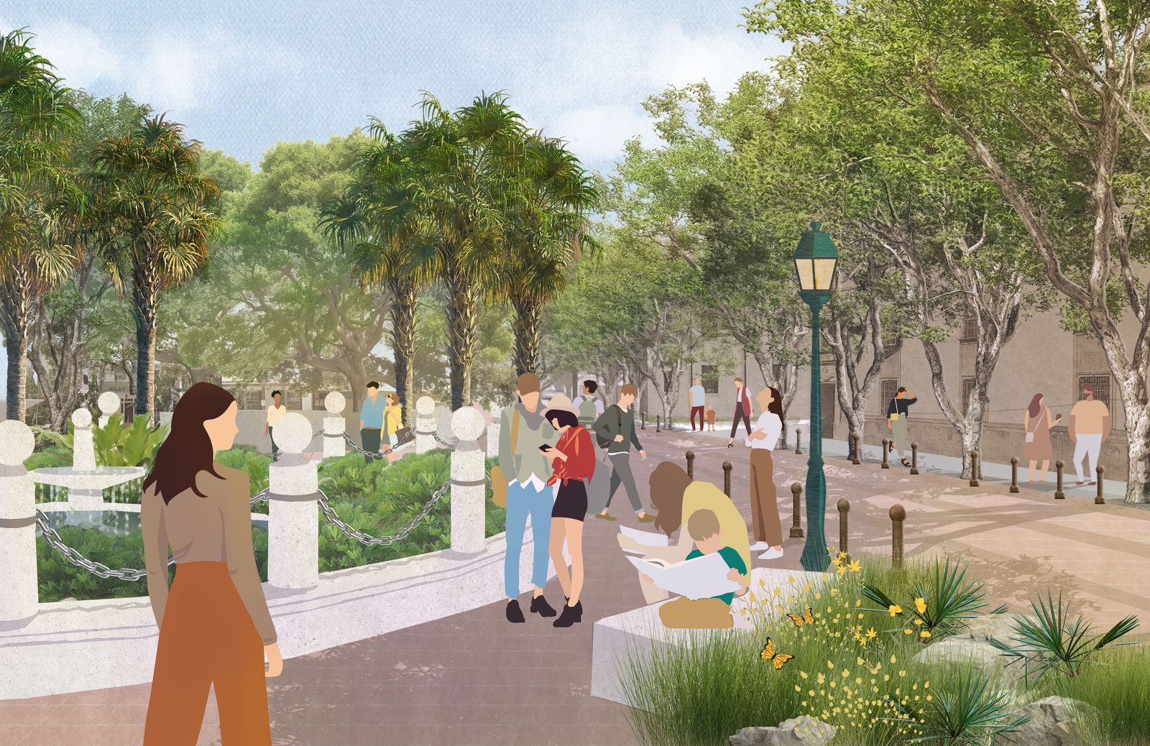
Learn: the corridor as a place to walk, illustrated
St. Augustine, FloridaStreetscape master plan · 2024 TO 2025Senior urban designer; analytical framework and analysis lead

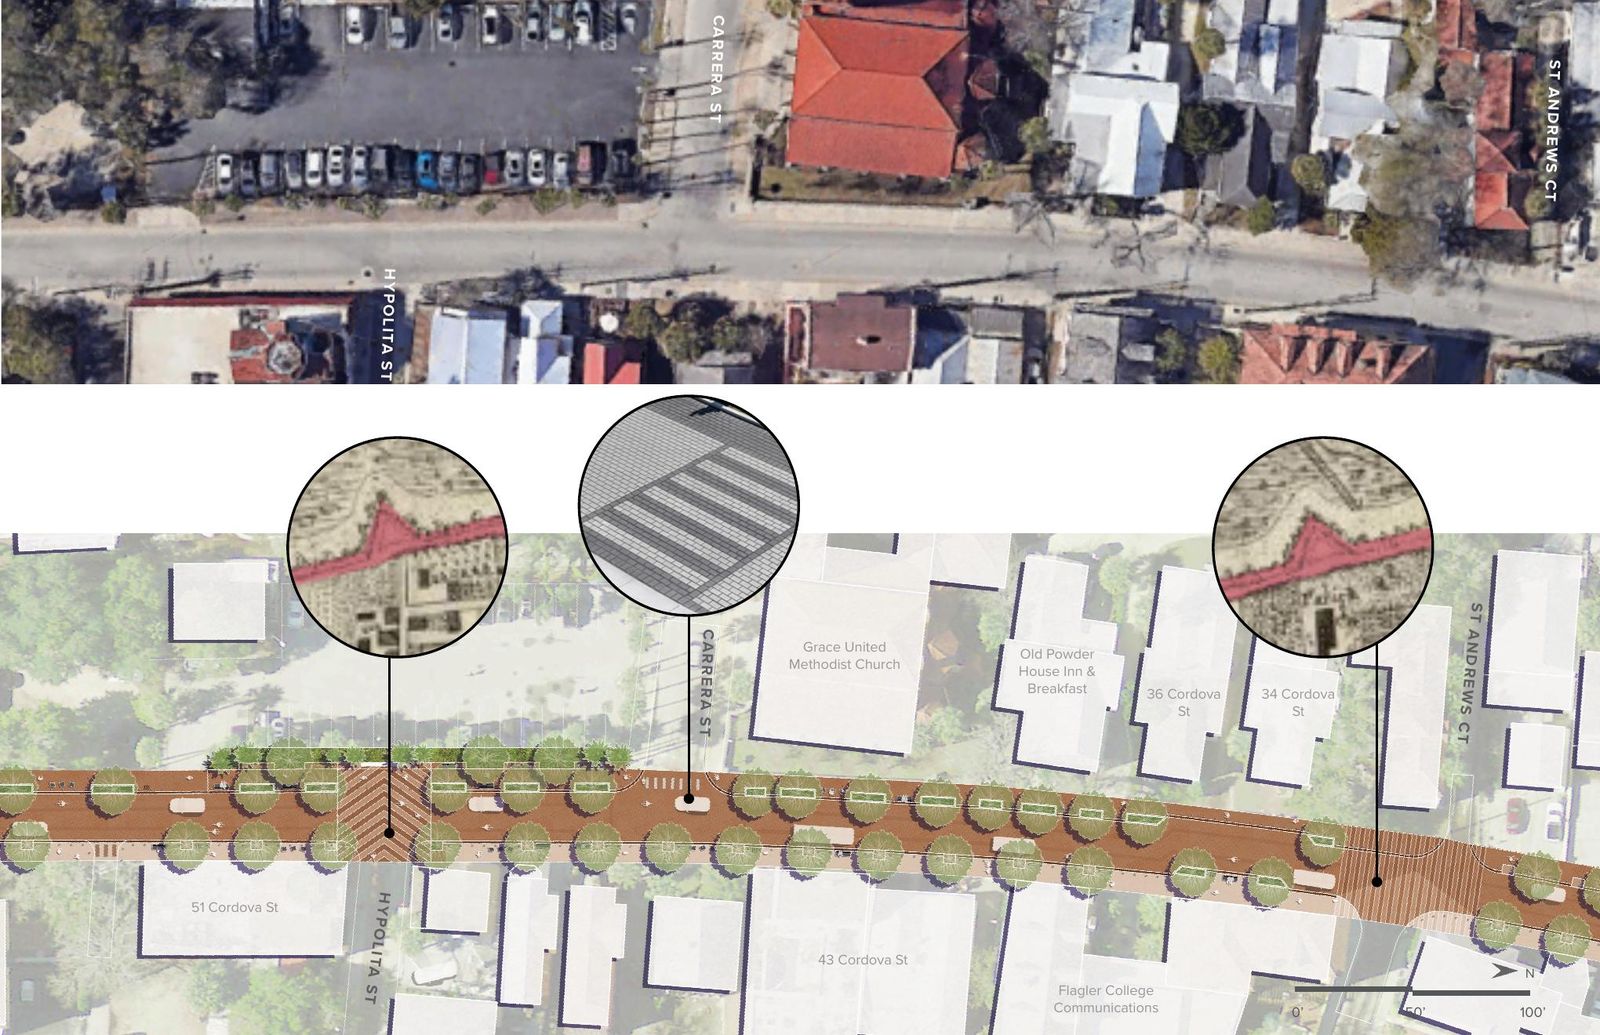
Cordova Street Streetscape Master Plan

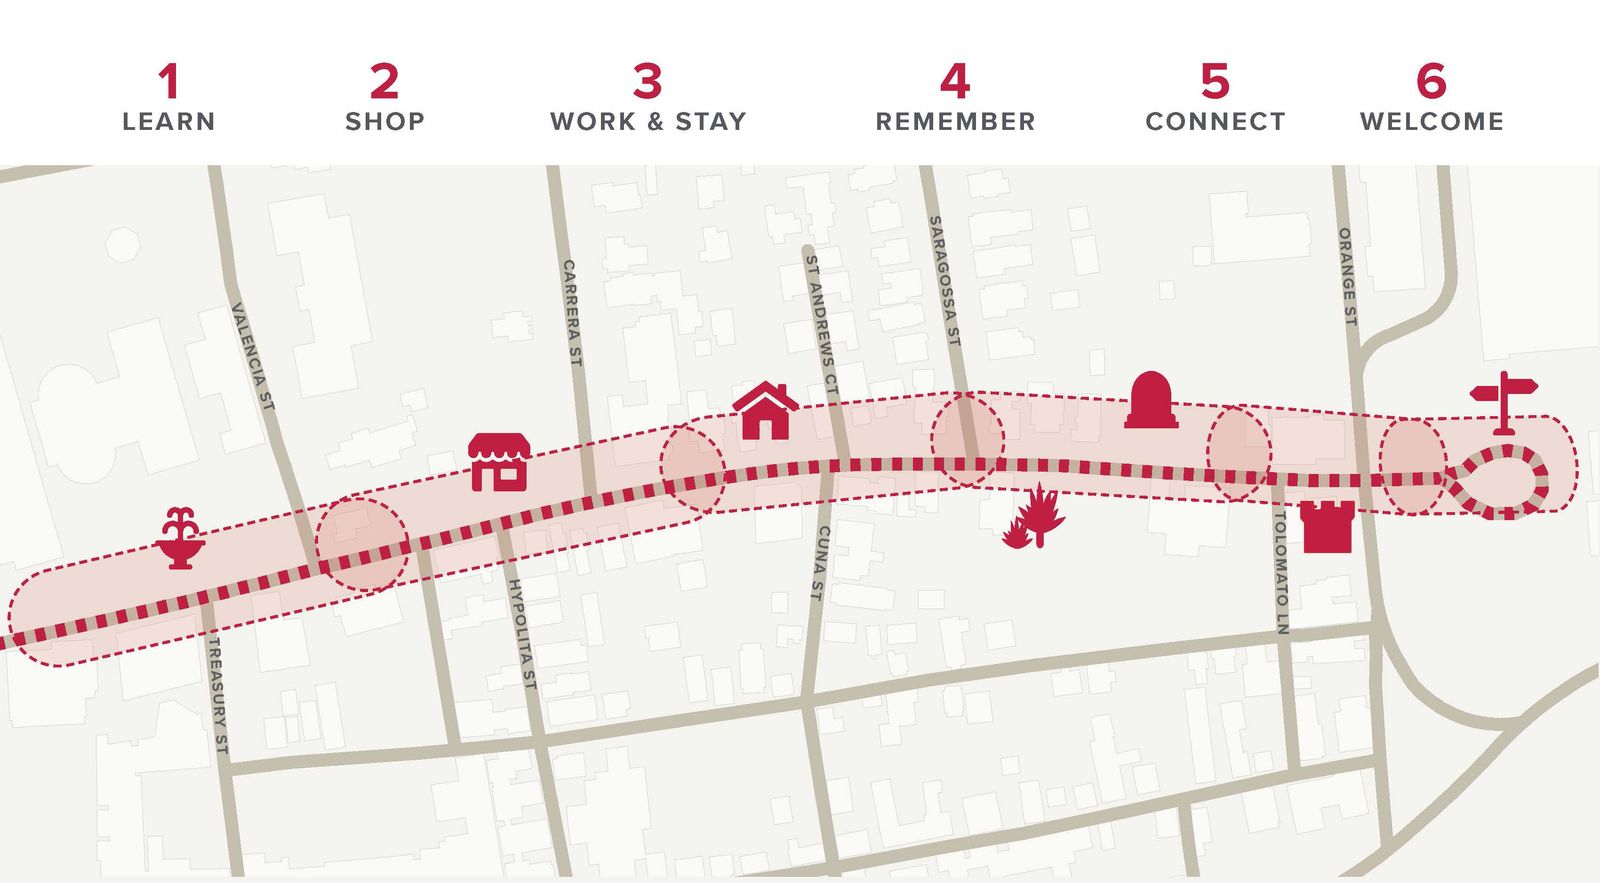
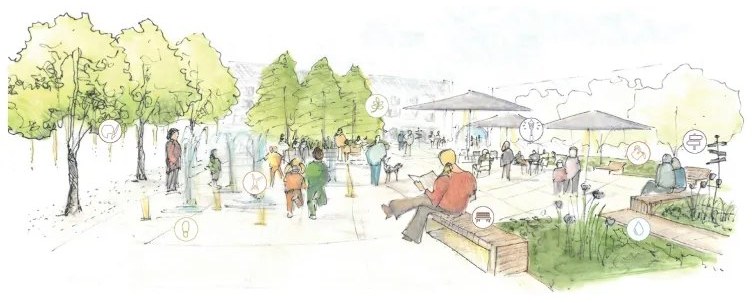
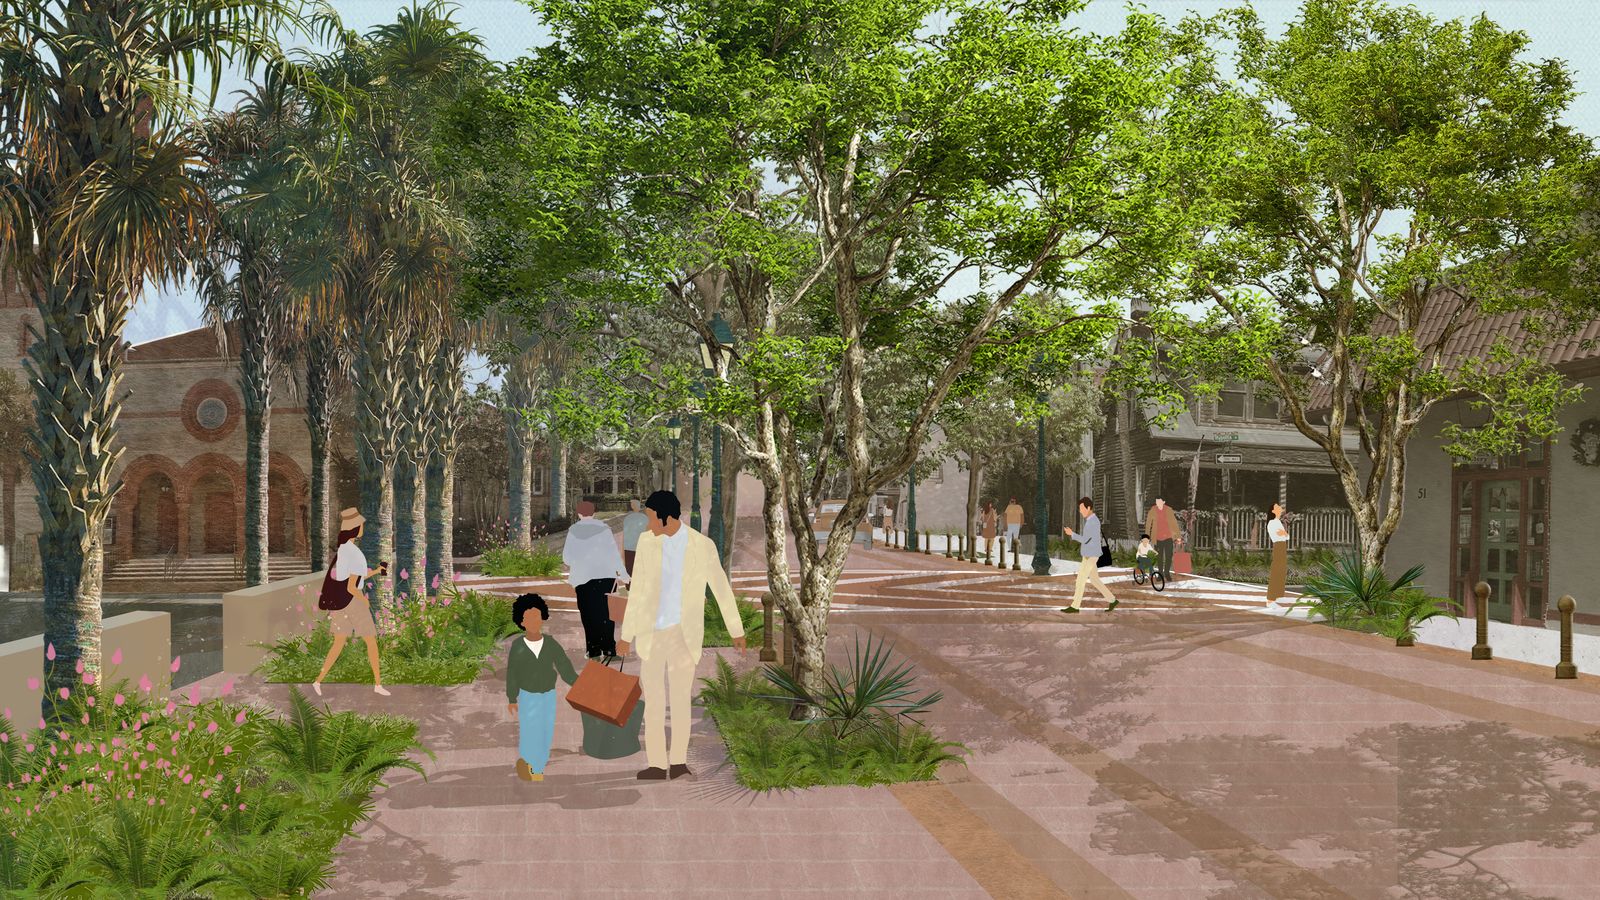
Reworking the historic Rosario Line, today a utilitarian corridor, into a people-centred street that reconnects the neighbourhoods on either side. I built the analytical framework for street quality and function, ran the mobility and public-life analysis, and turned the findings into design strategies fitted to local policy.
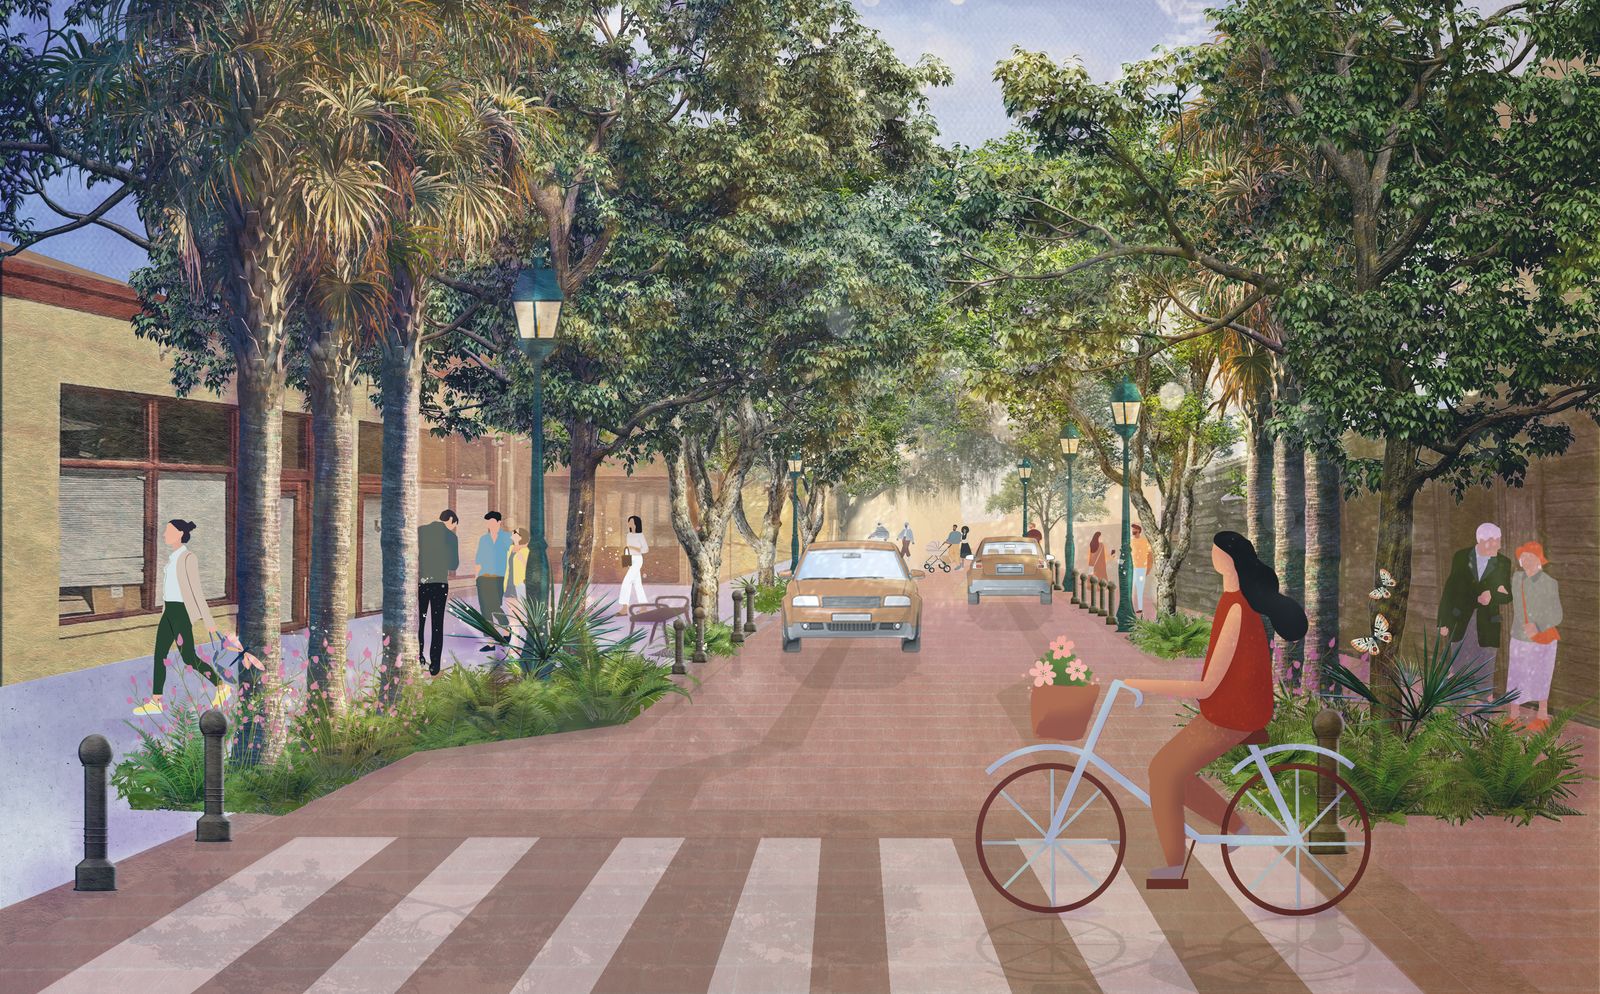
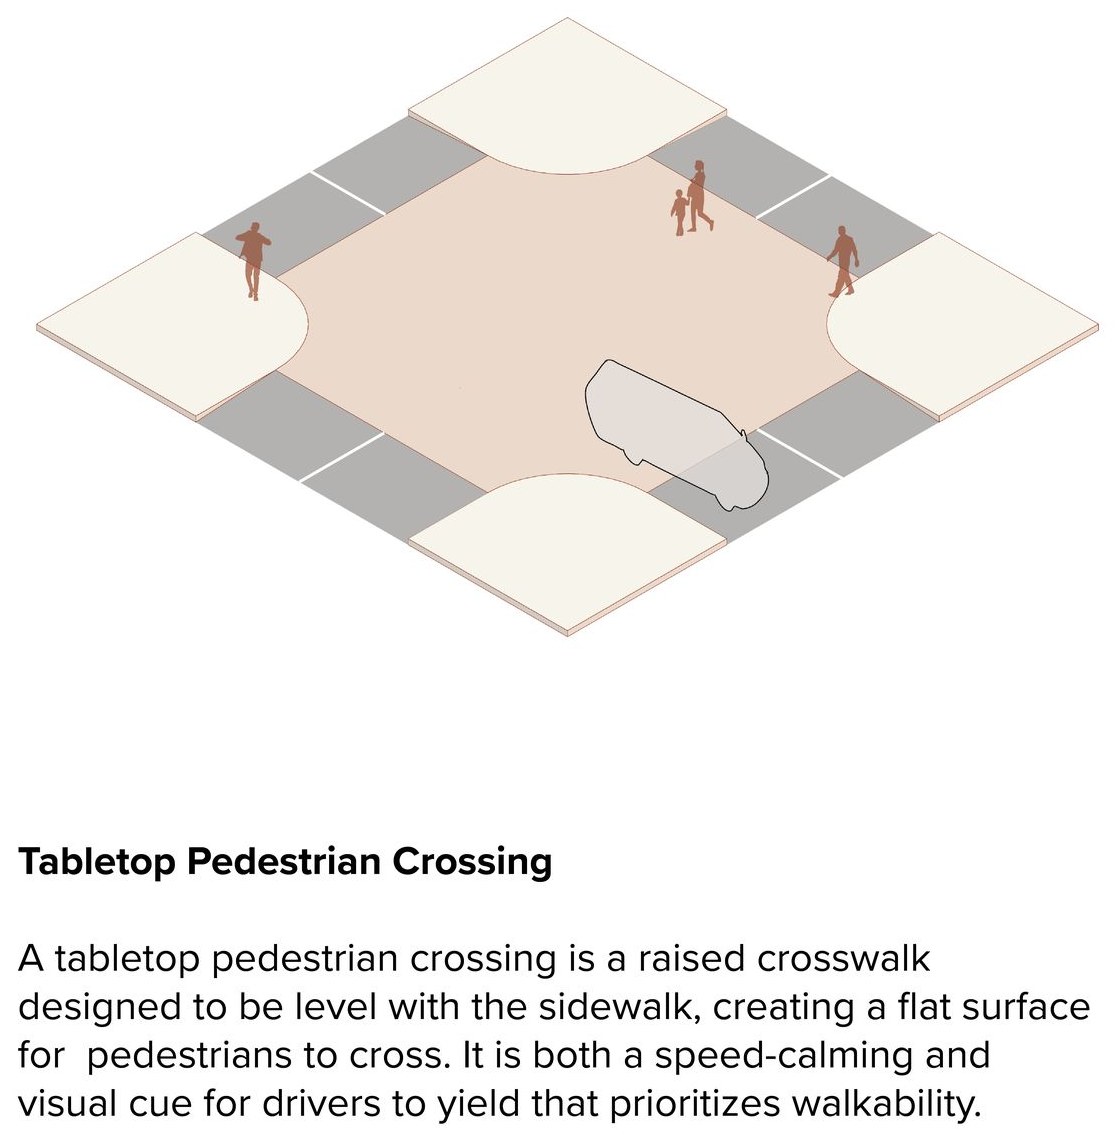
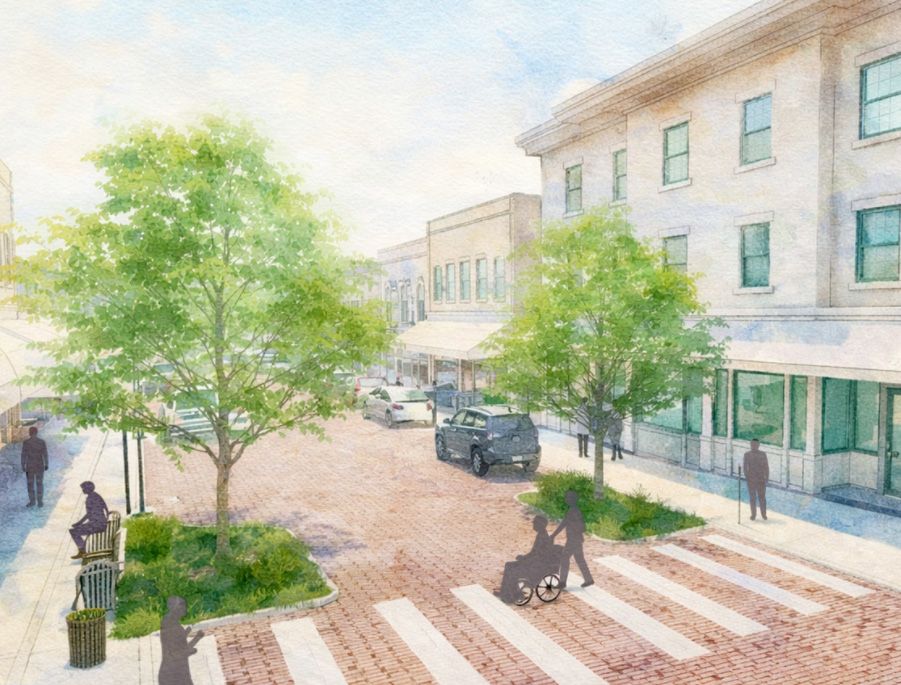
Connect: a raised crossing and the street beyond
Shop: curbless street with the cafés spilling out
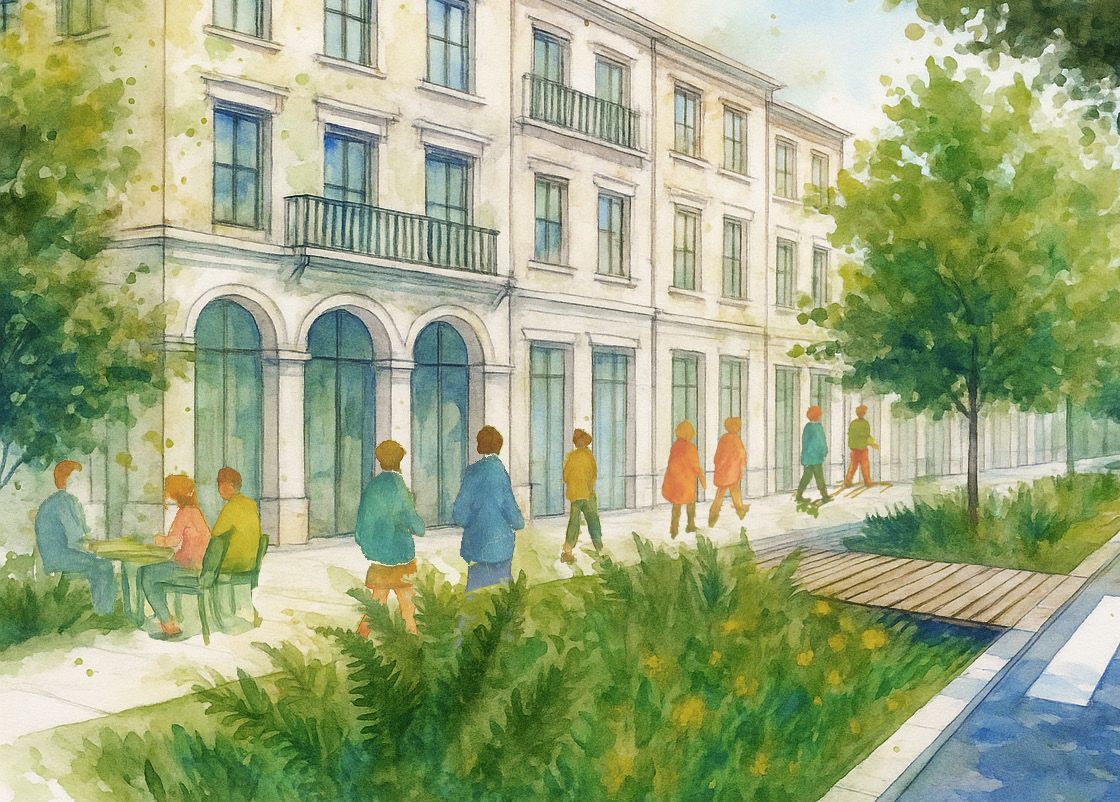
Stay: planting beds and furniture zones
Design strategies for safer streets, drawn as a kit
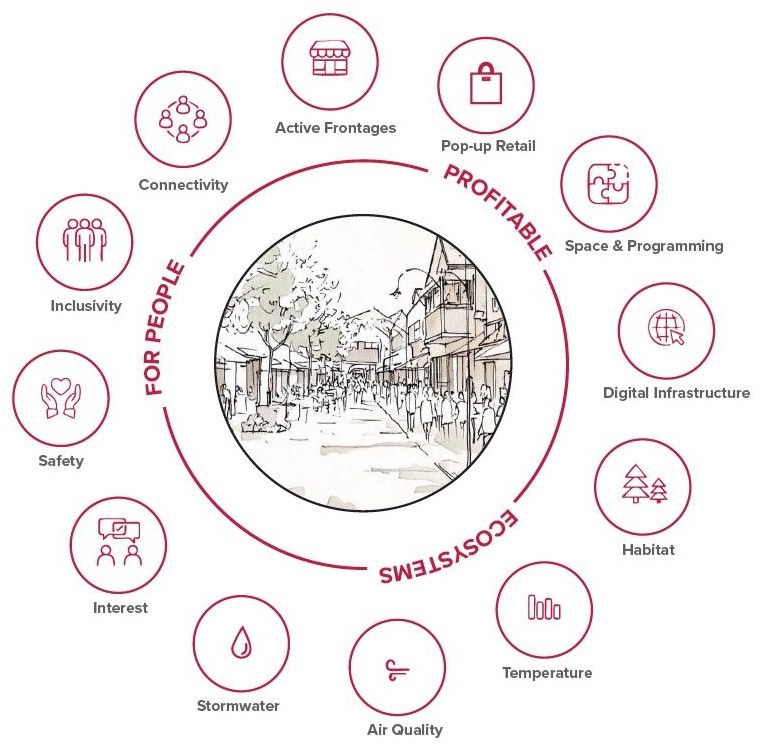
The Great Streets framework: for people, profitable, ecosystems
From vision to implementation
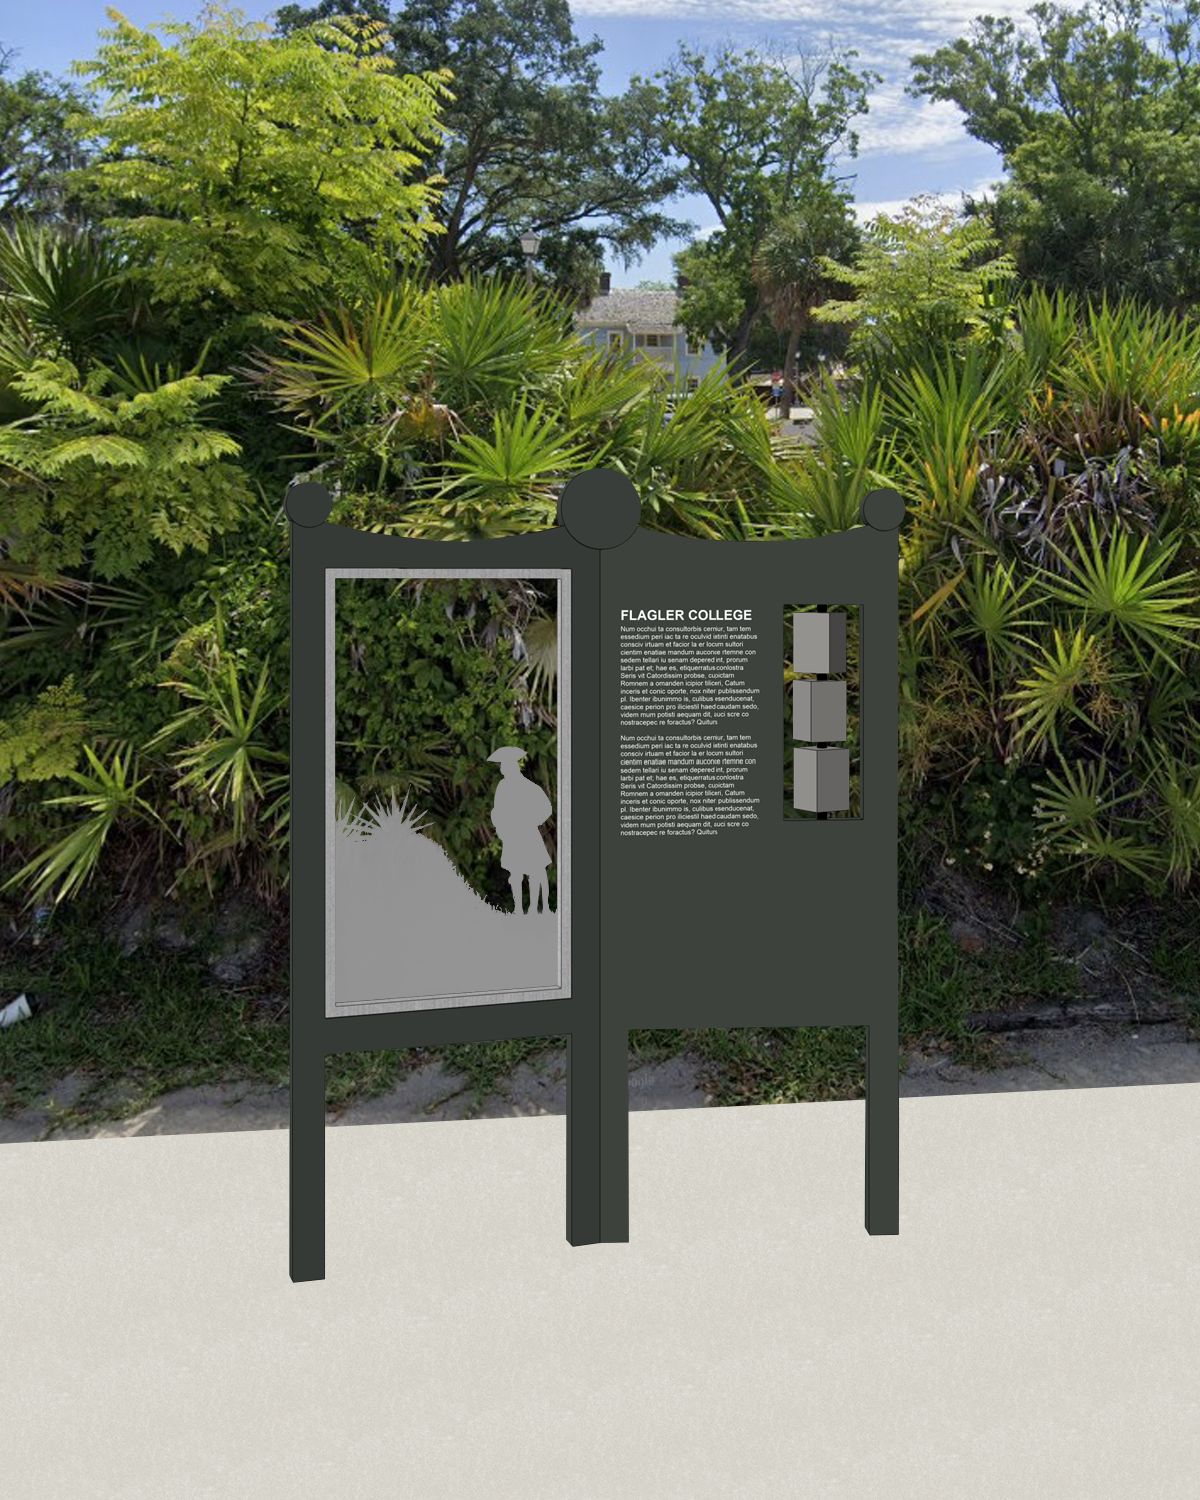
Interpretive signage concept at the Santo Domingo redoubt
Master plan render
Master plan render
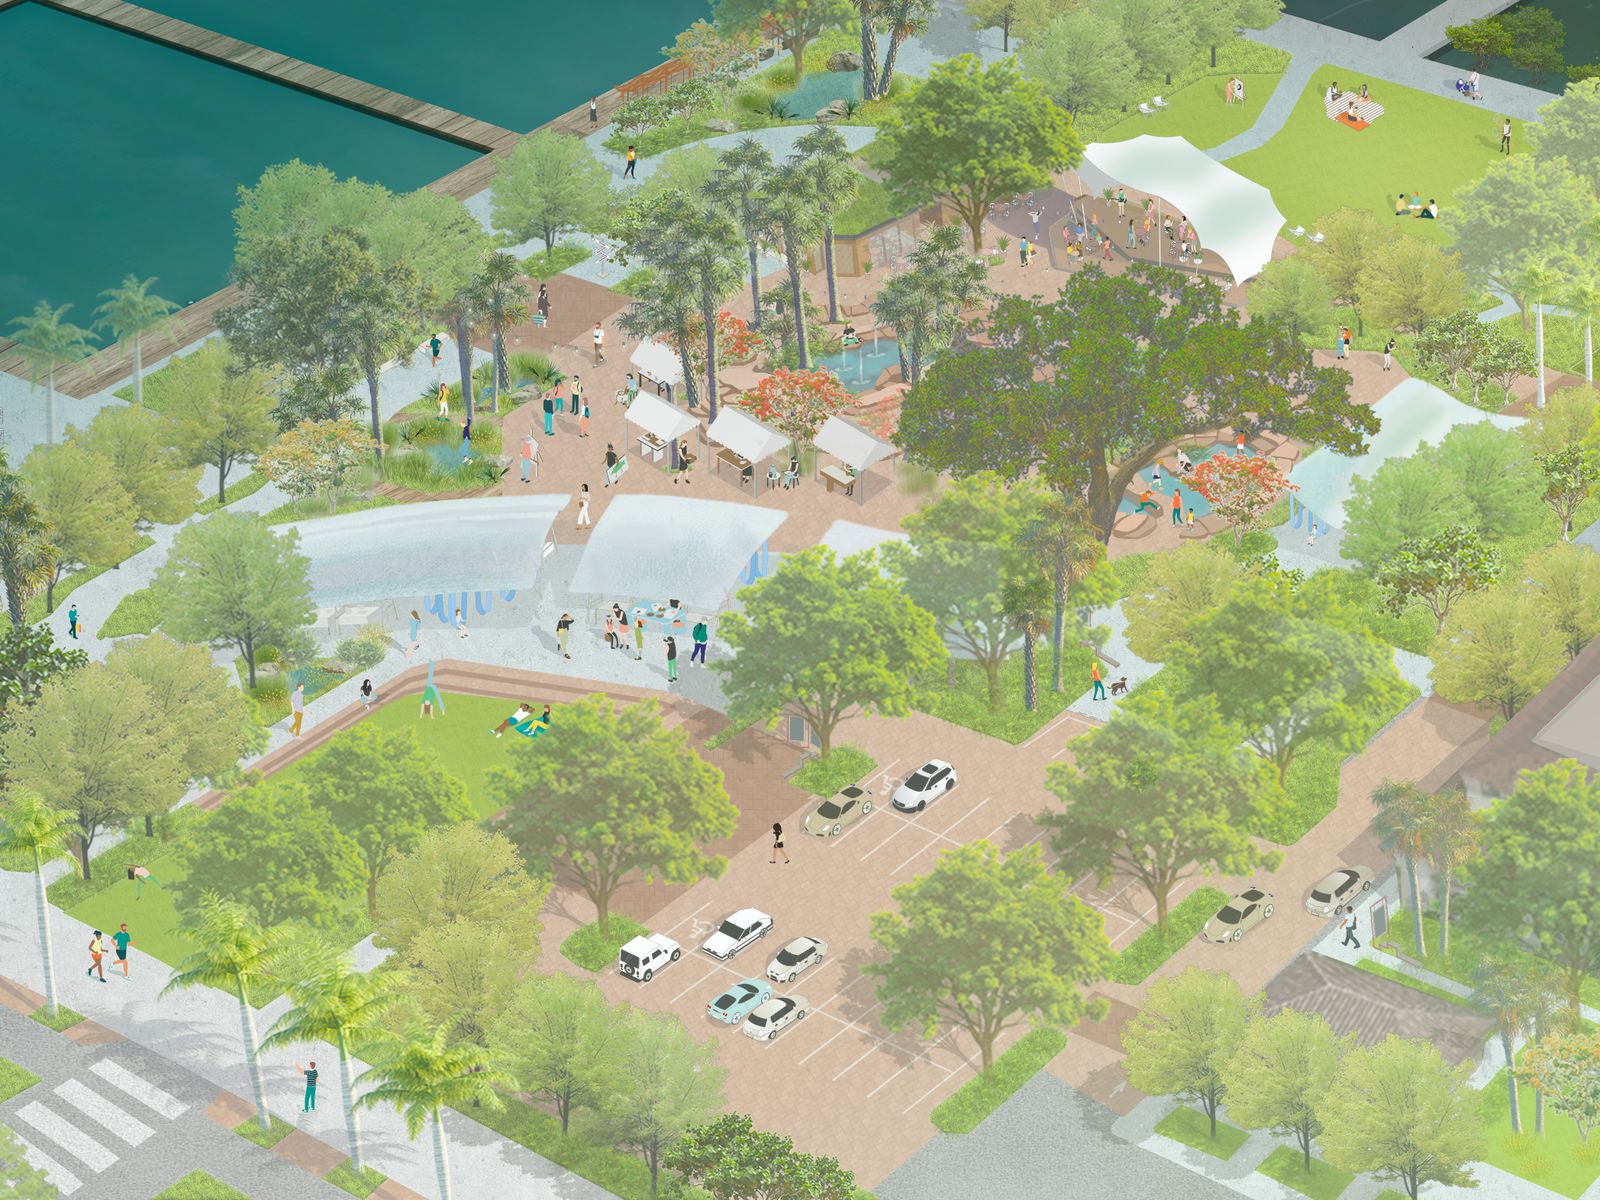
The park from above, concept rendering
Fort Pierce, FloridaWaterfront park · 2025 to presentSenior urban designer; framework, site analysis and project coordination

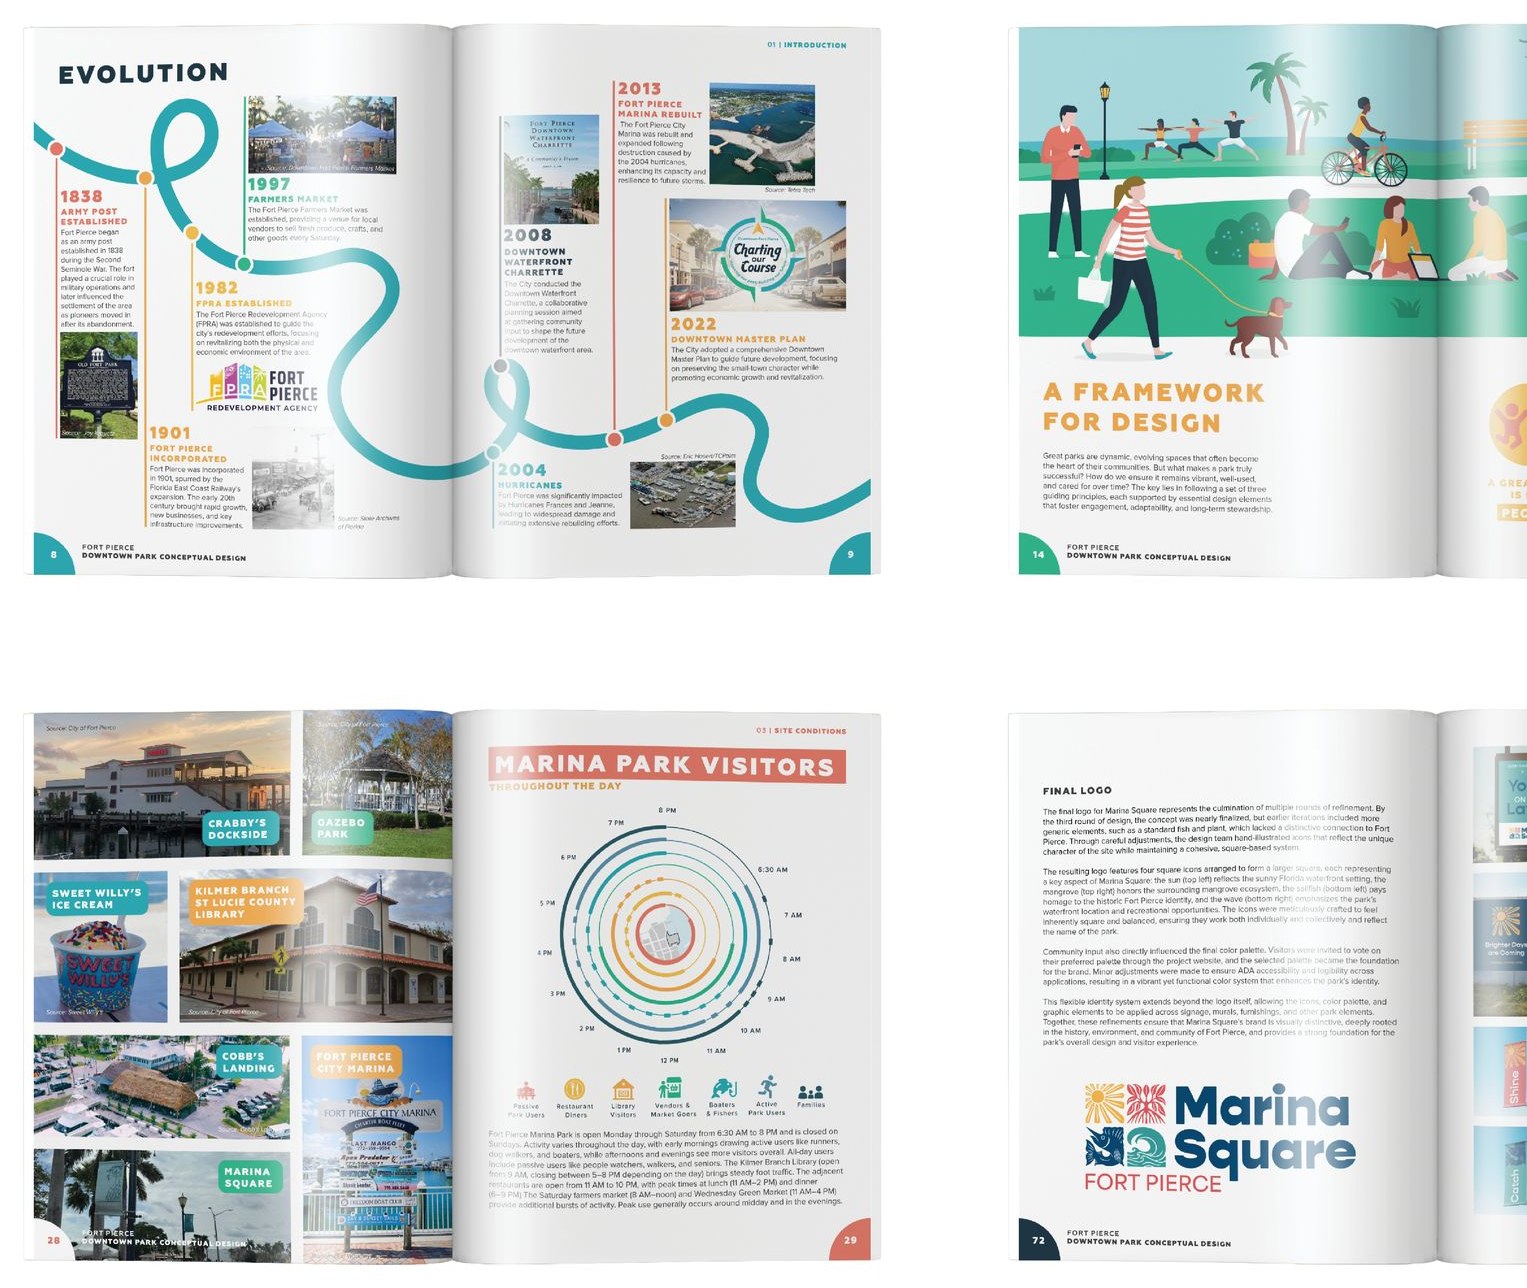
Marina Square Downtown Park

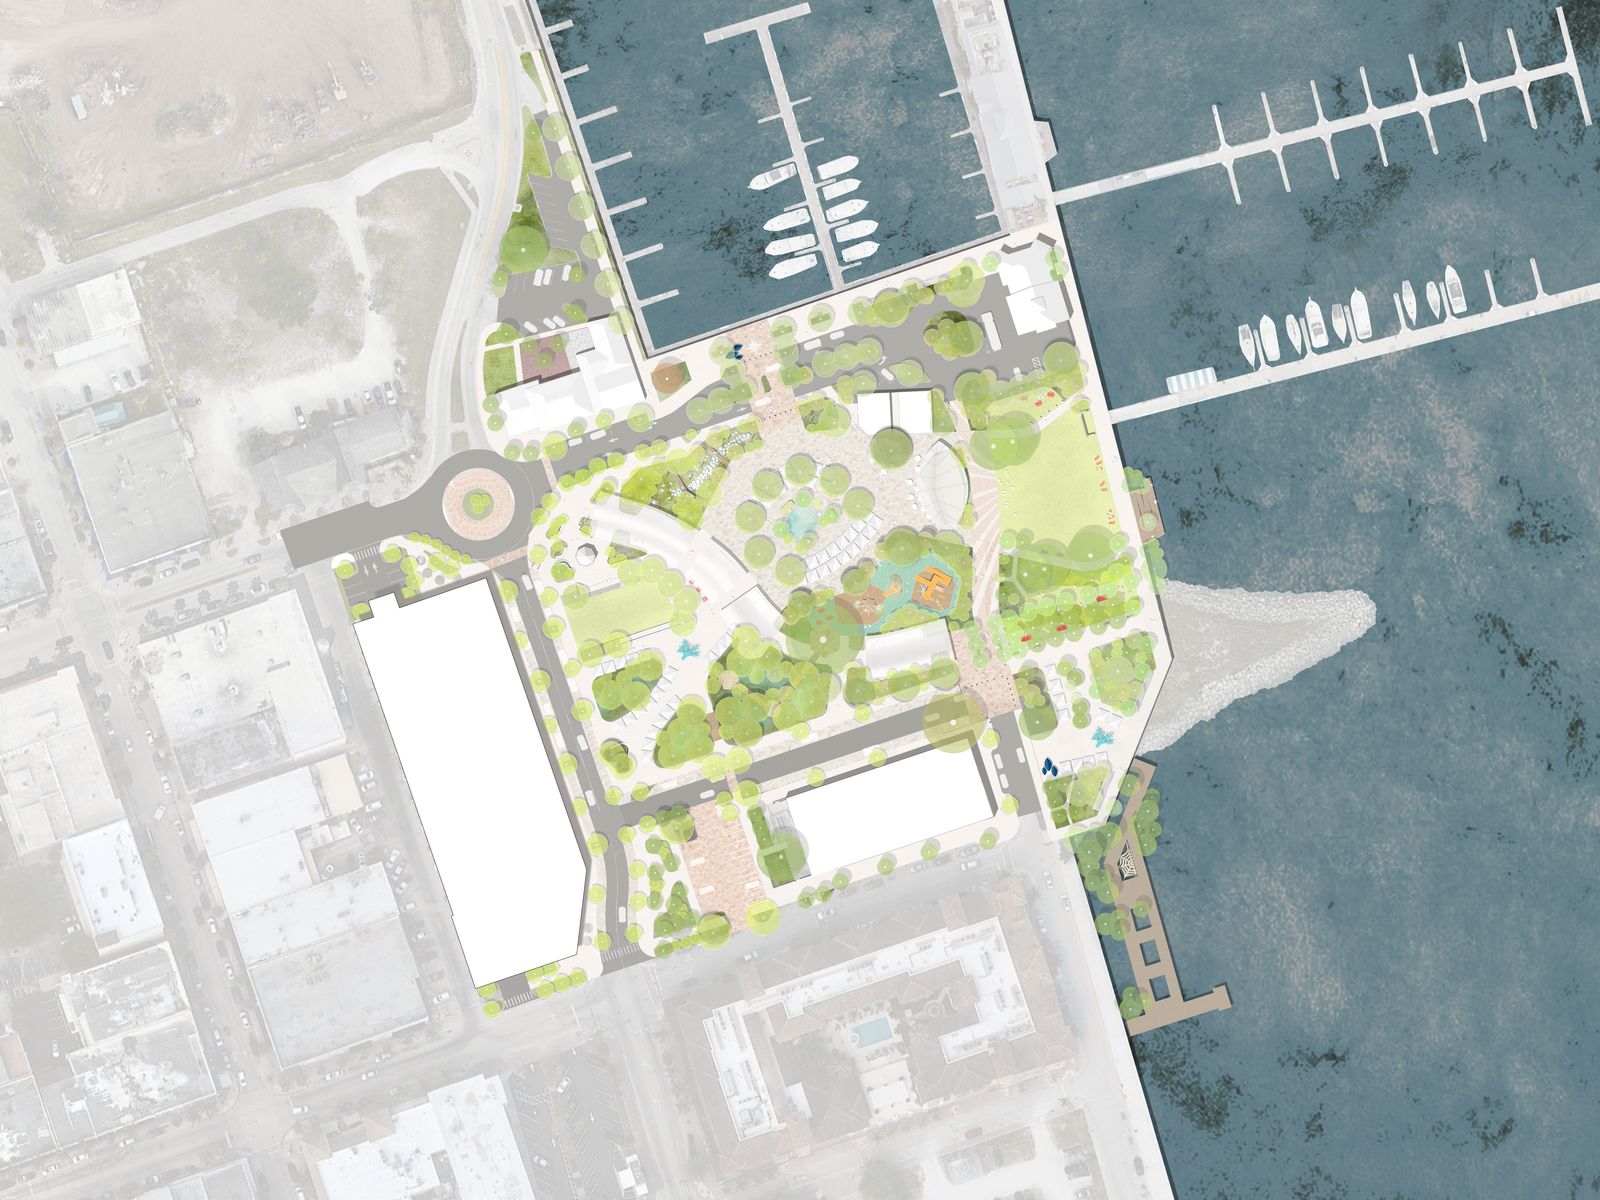
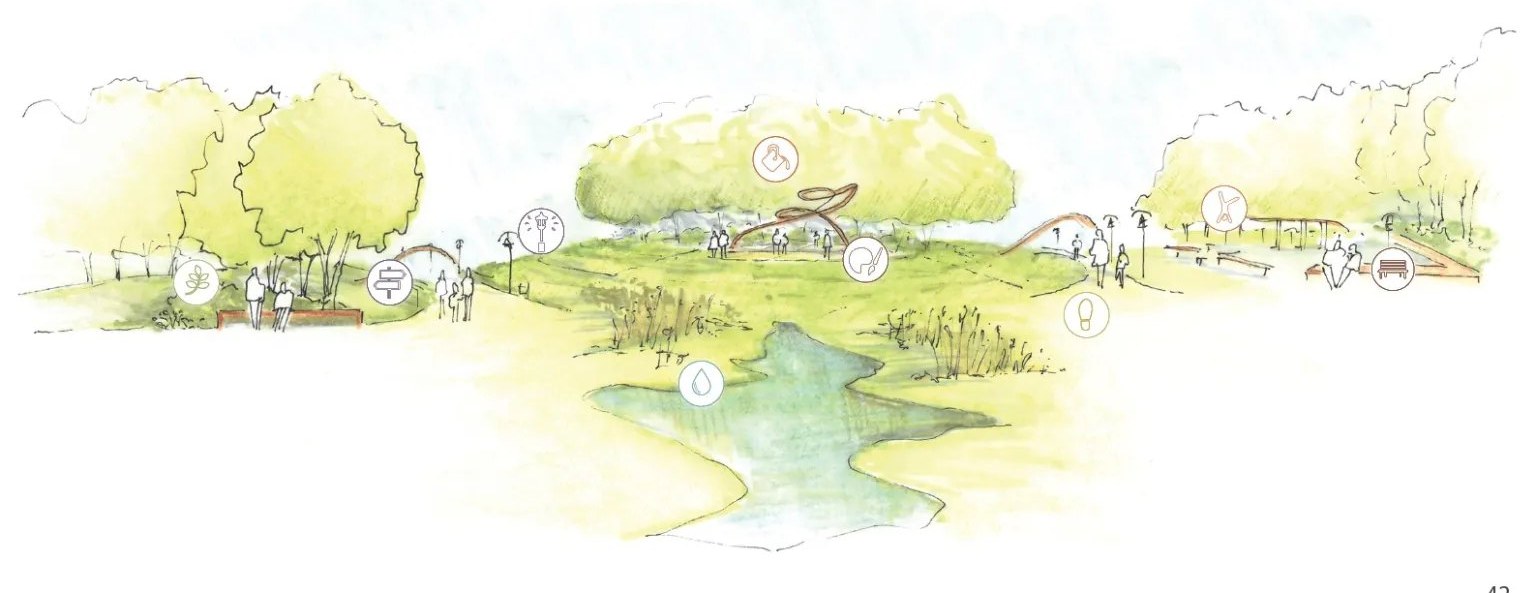
Re-envisioning Marina Square as an inclusive waterfront park. I developed a framework for judging parks through social, economic and environmental lenses, led the site analysis, and helped manage the deliverables so the concept stayed on schedule.

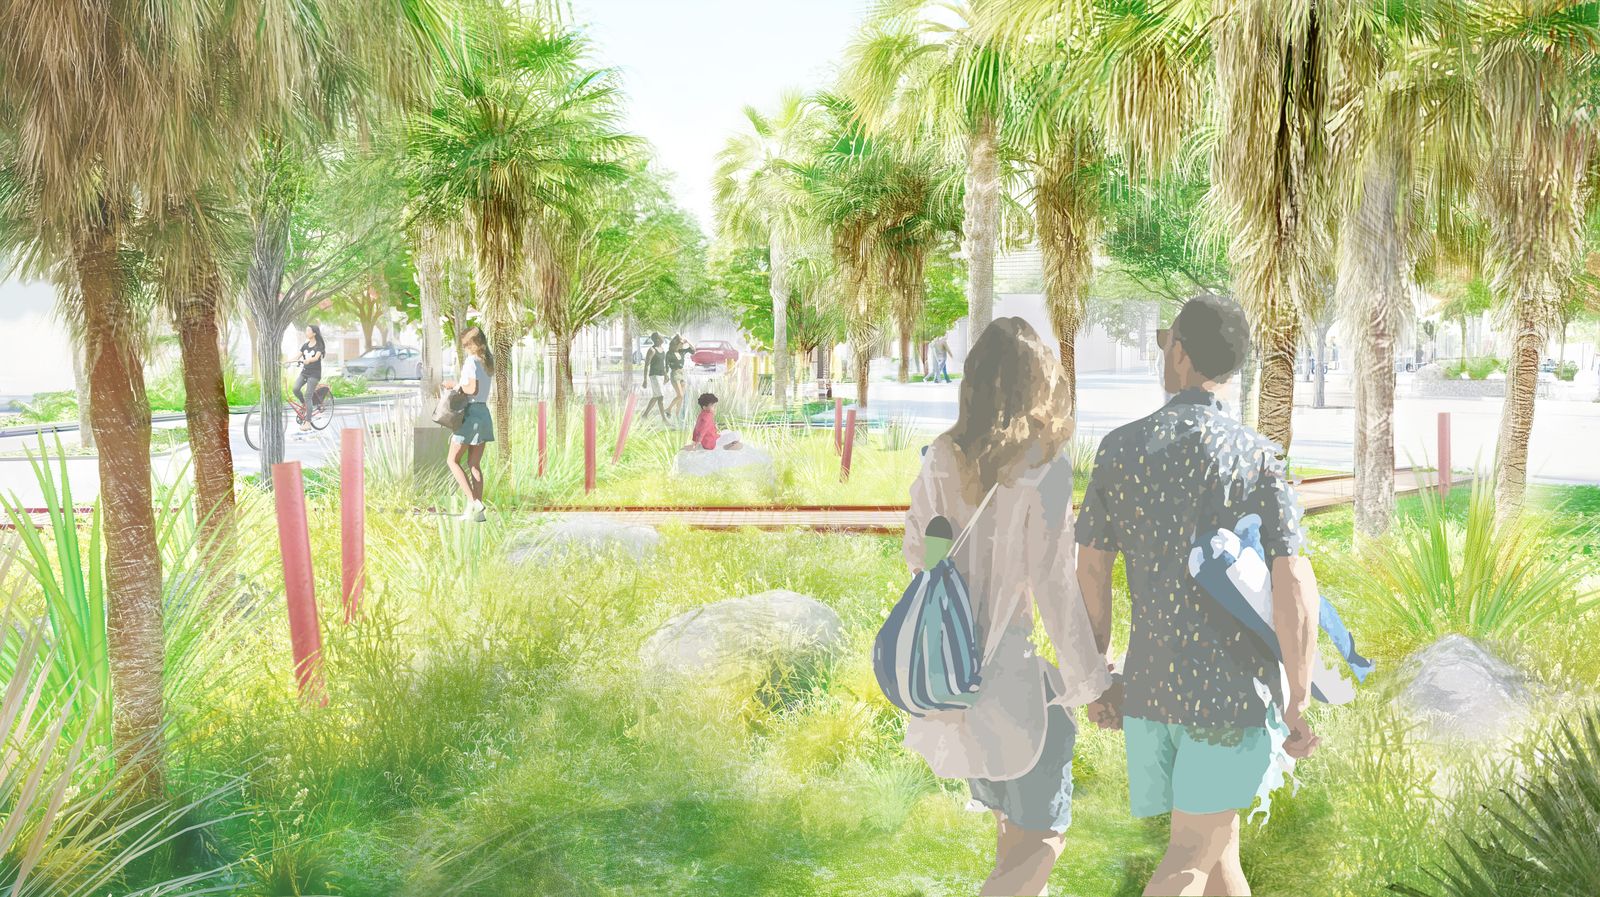
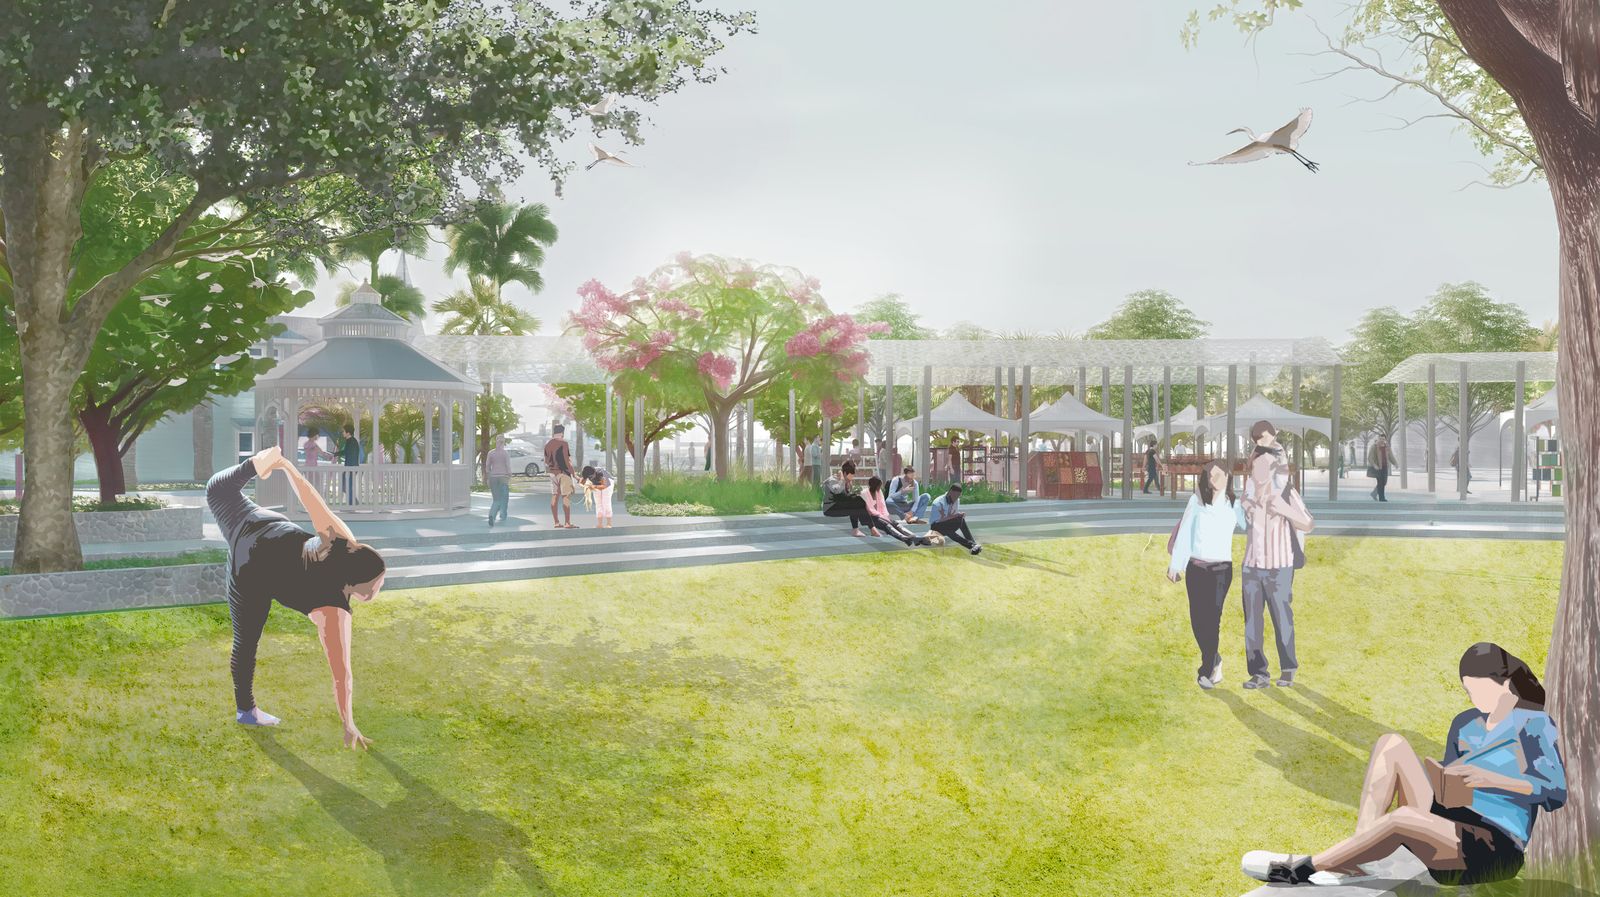
Under the canopy, towards the water
The lawn and the event edge
Conceptual master plan
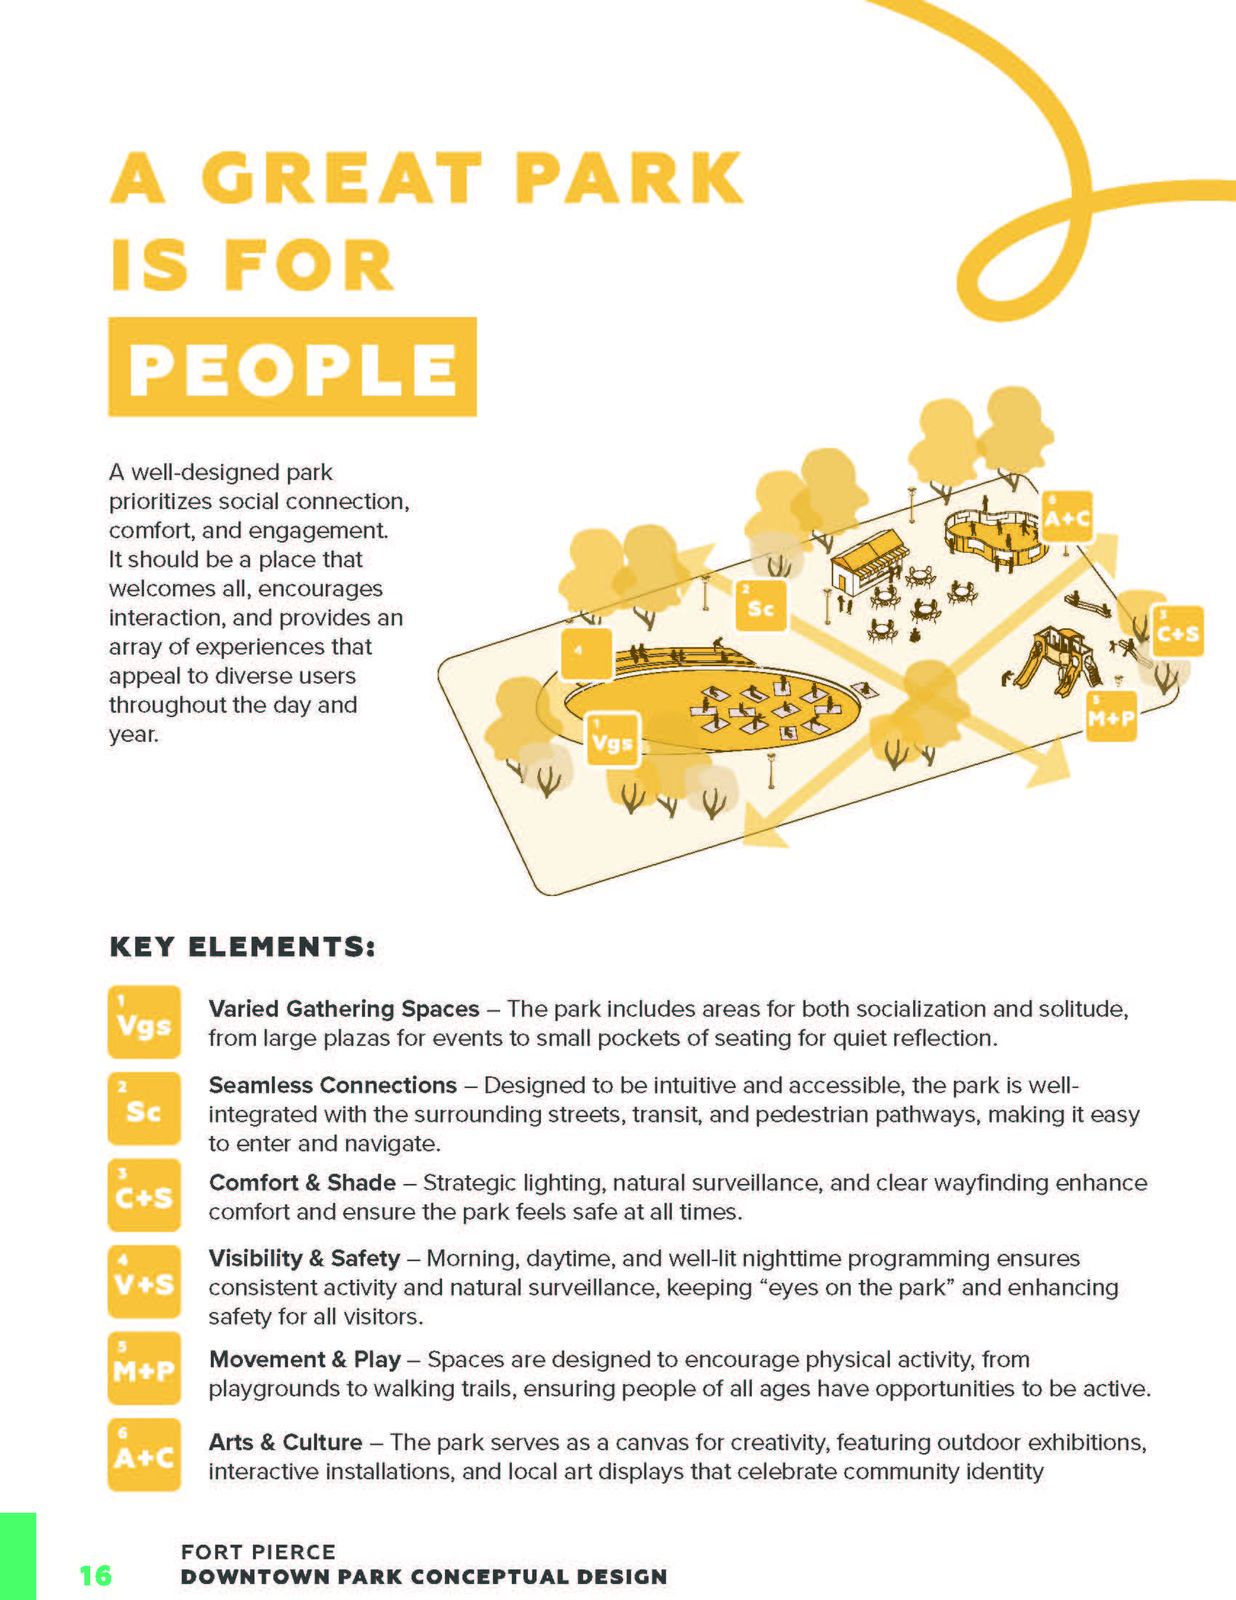
A great park is for people
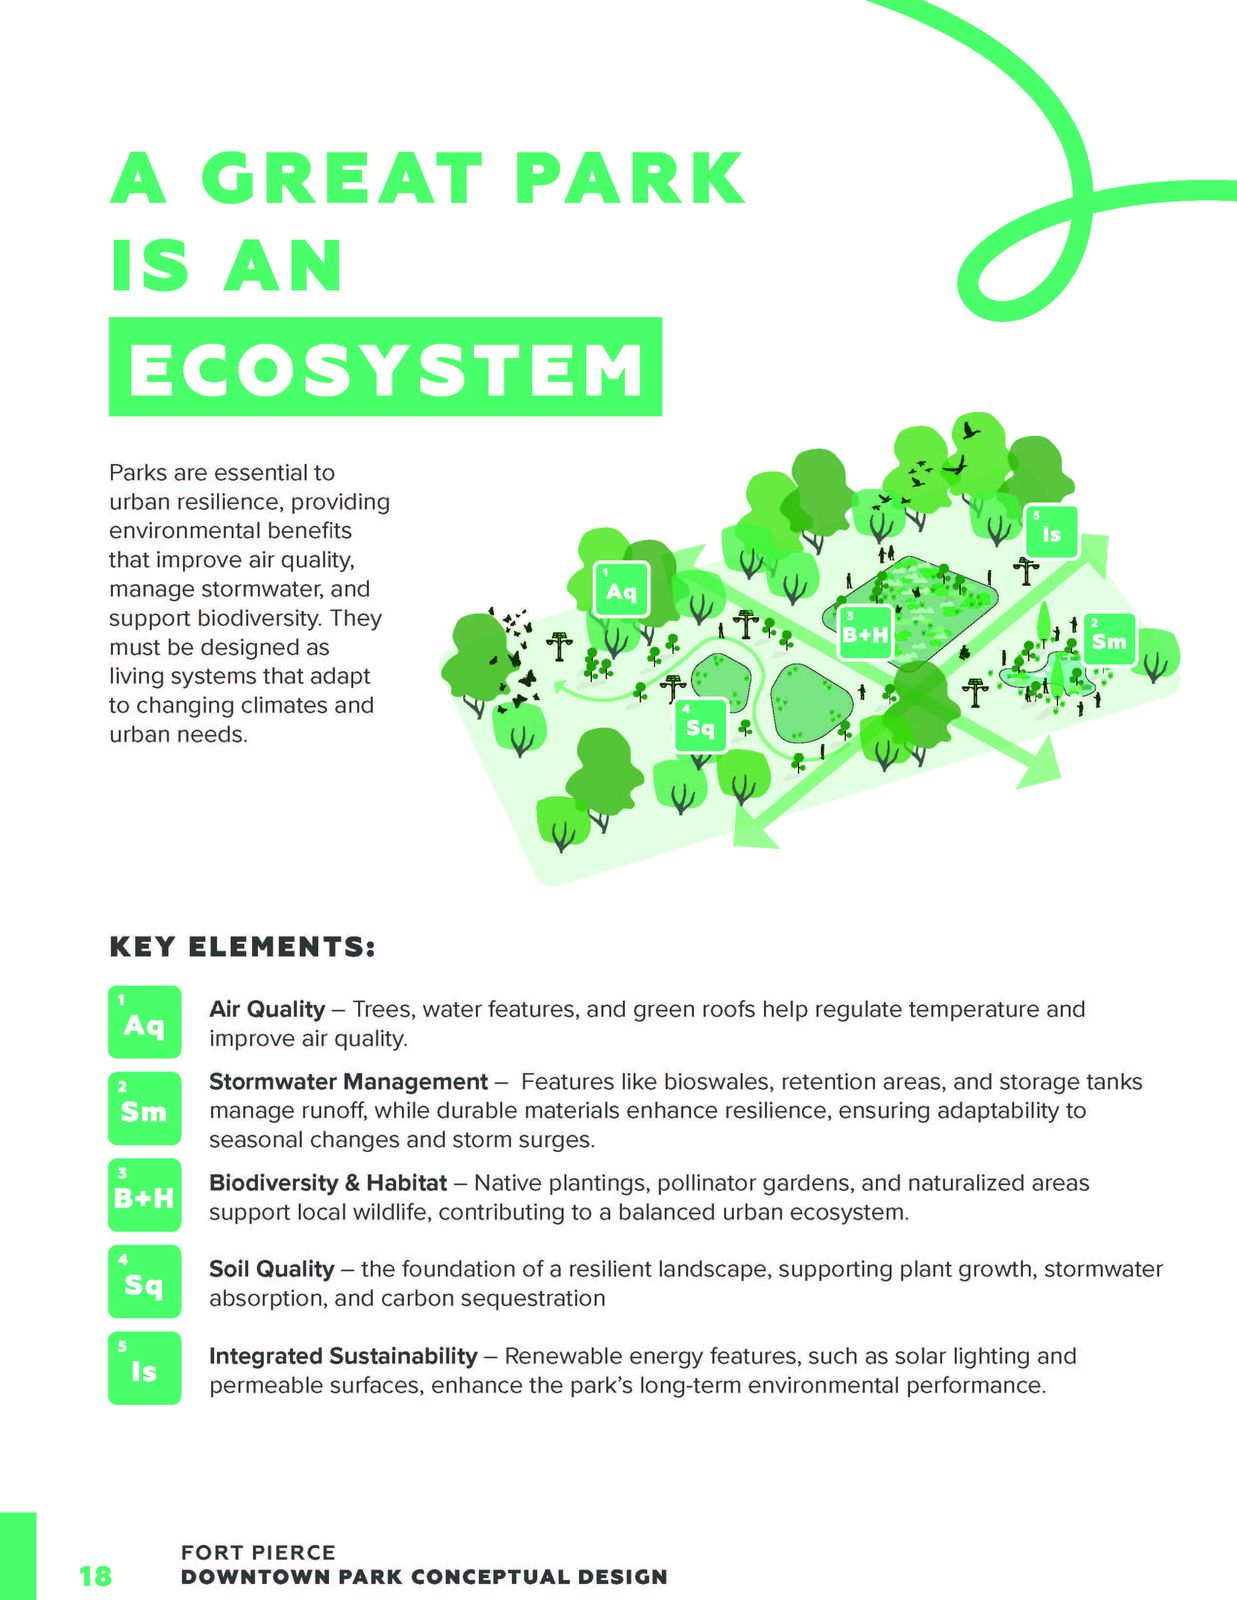
A great park is an ecosystem
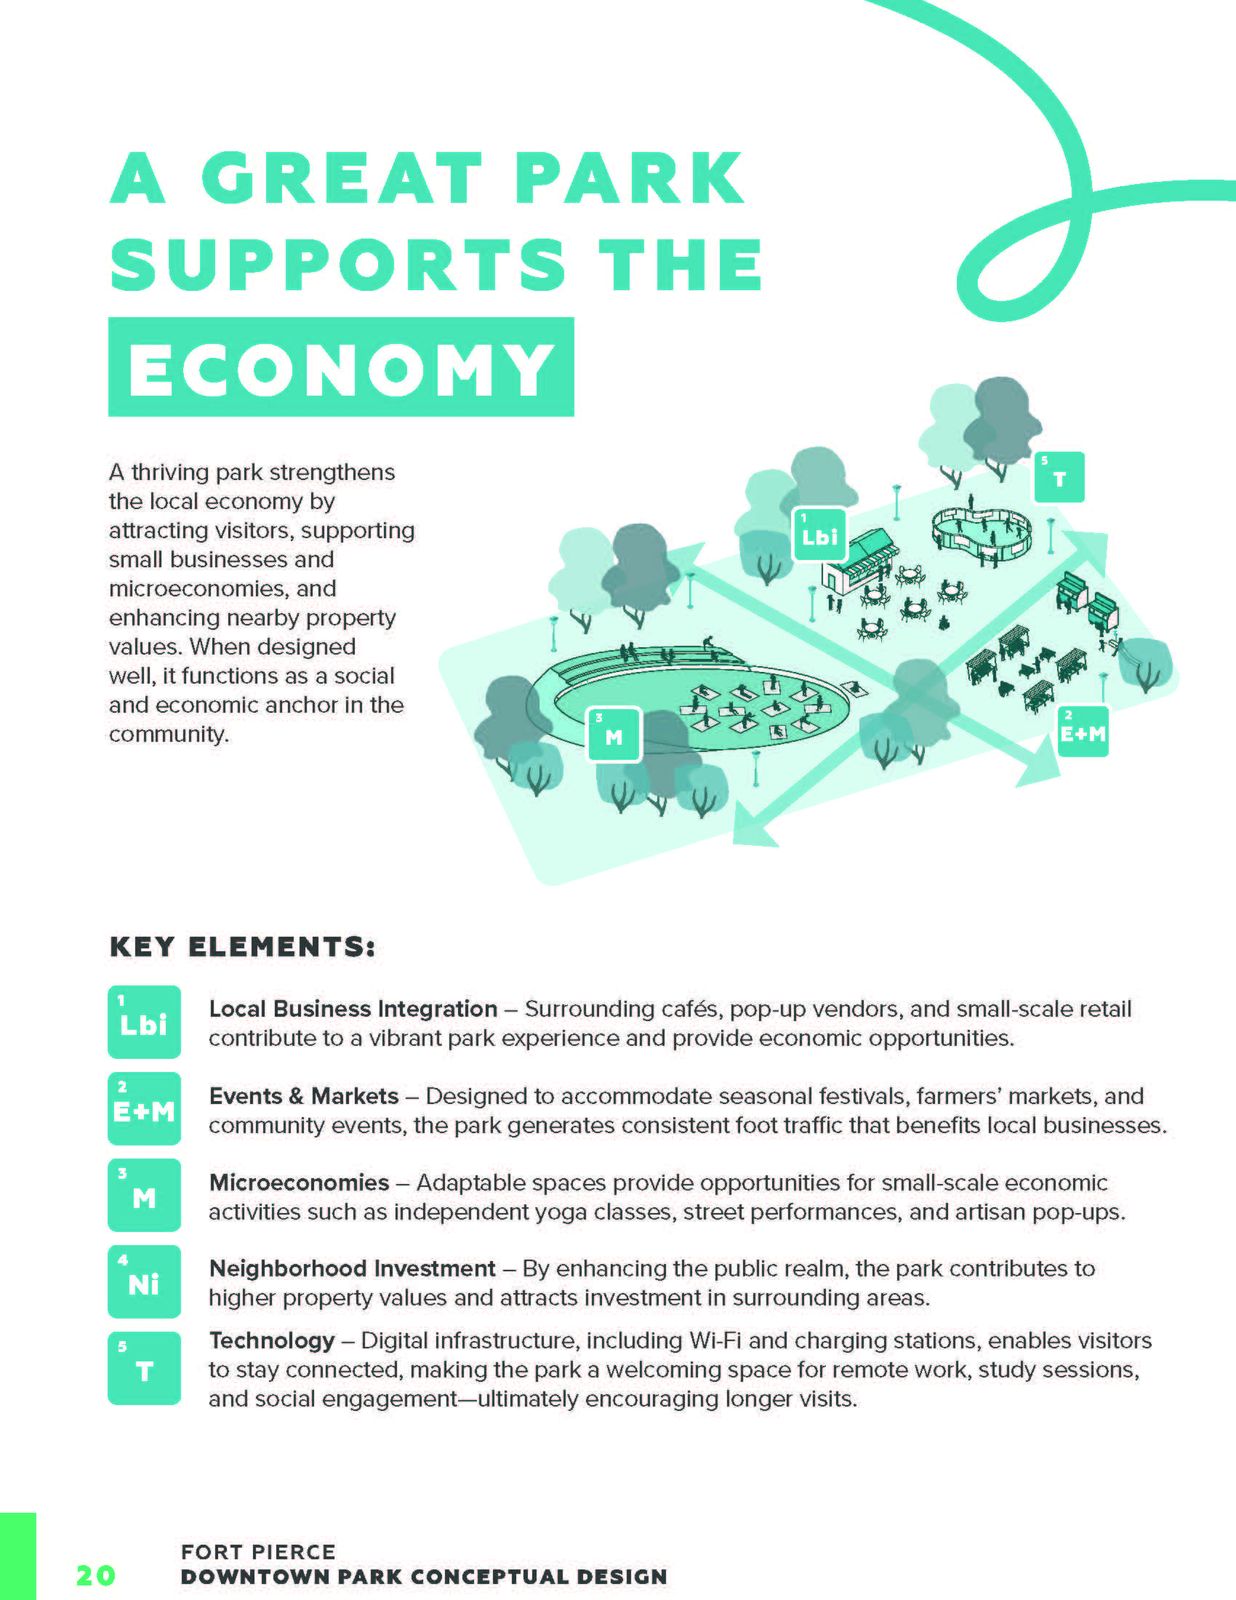
A great park supports the economy
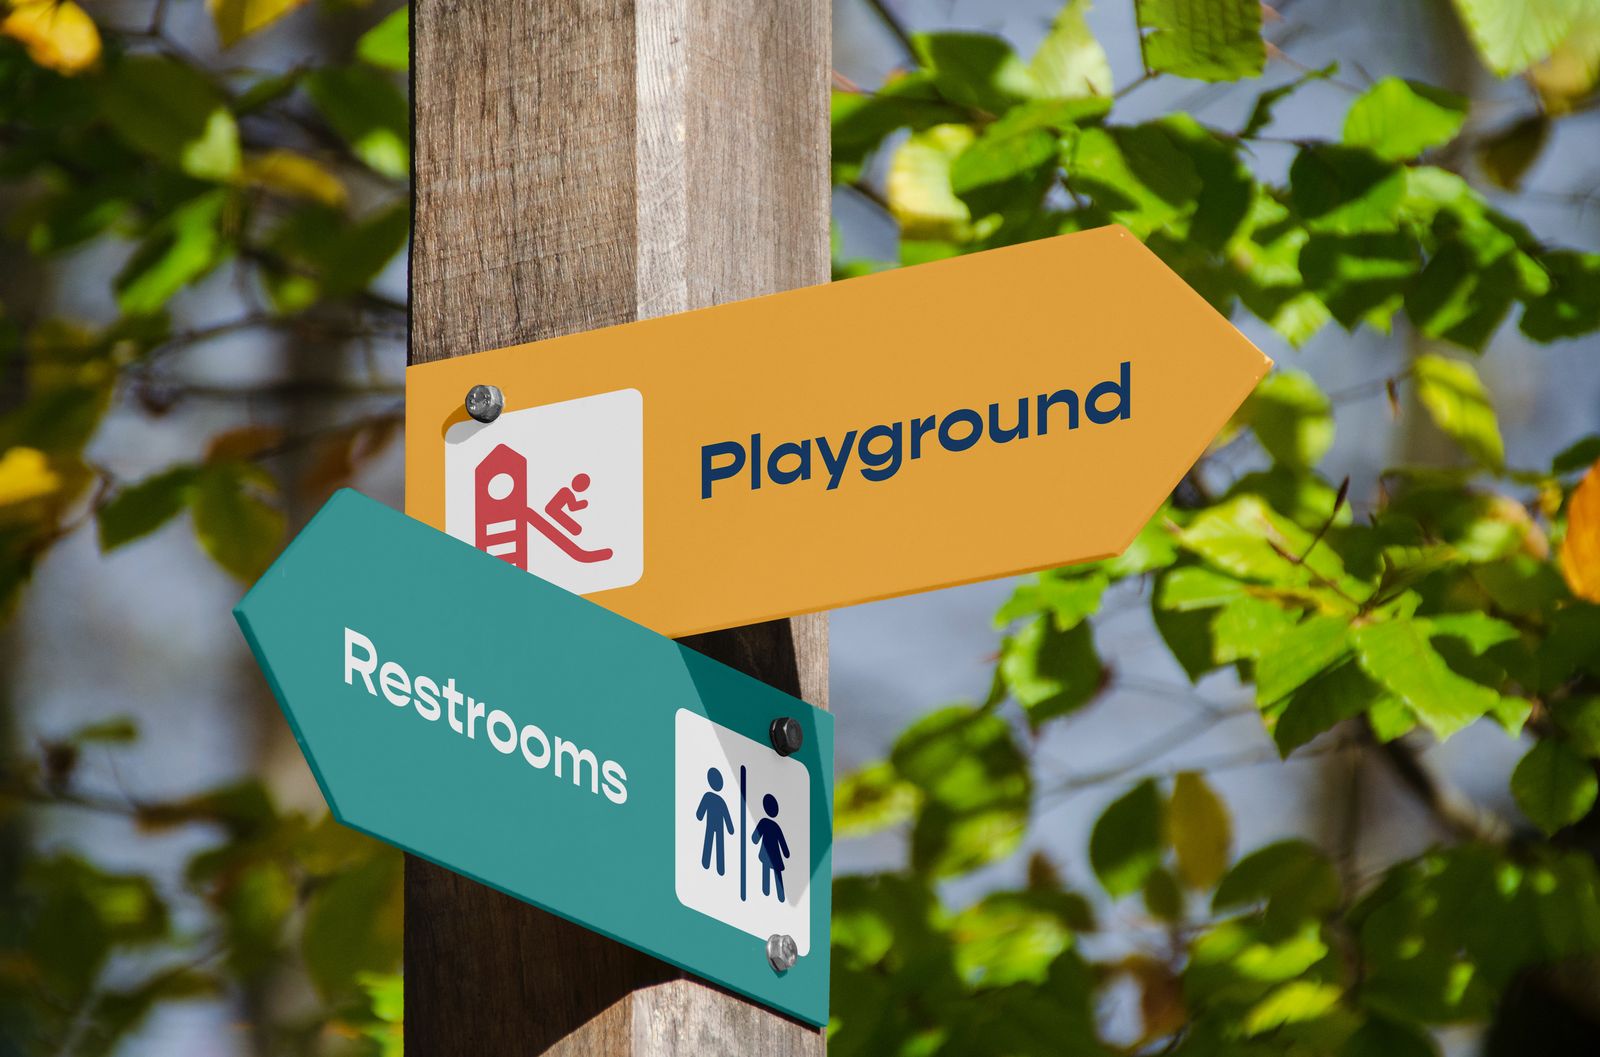
Wayfinding family
Wayfinding family
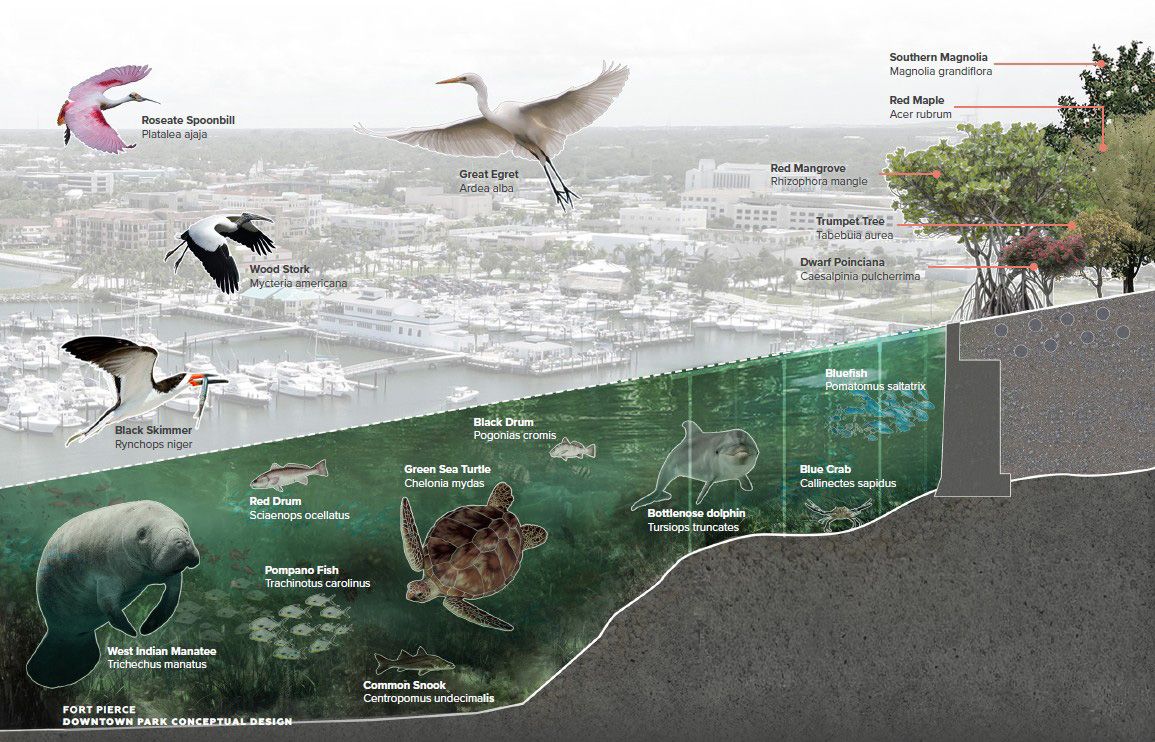
Marine ecology of the park edge
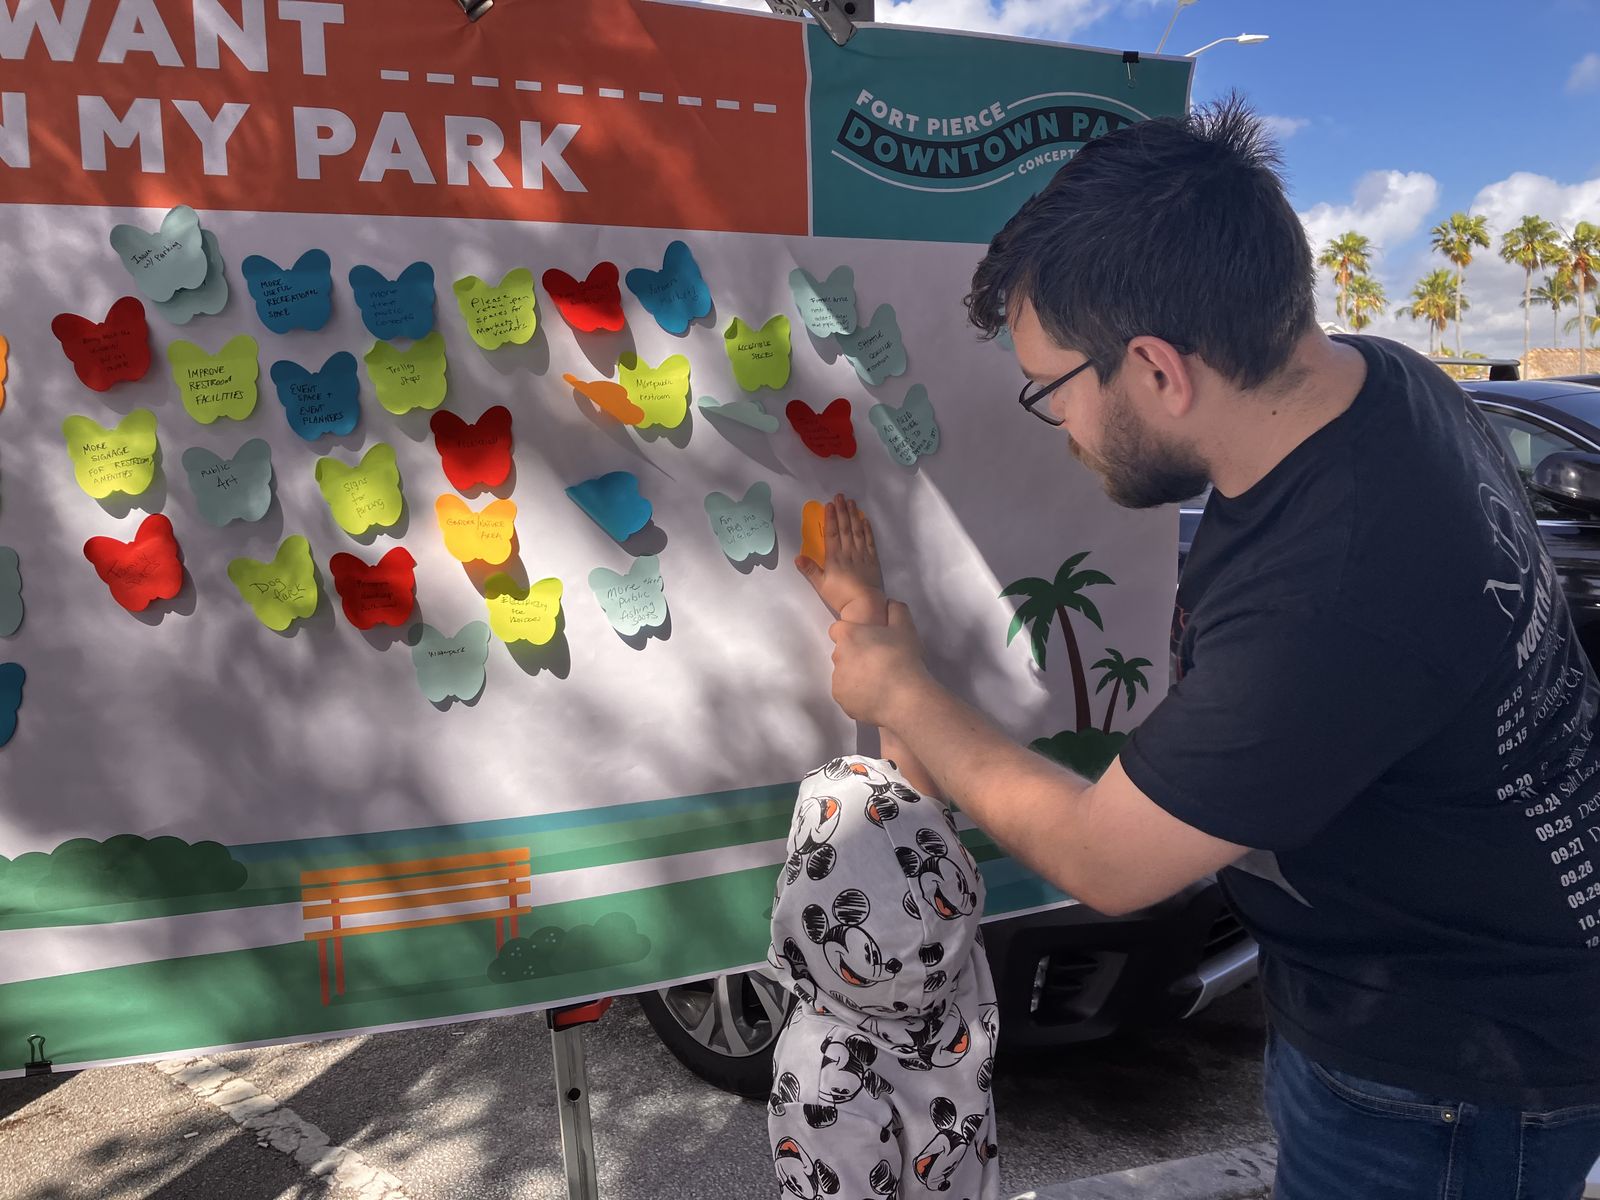
Public input, I want my park
Report spreads
Report spreads
The docks, watercolour study of the sponge-boat waterfront
Tarpon Springs, FloridaDowntown master plan · 2025 to presentSenior urban designer; project management lead

Downtown Master Plan

A downtown master plan covering the city’s Community Redevelopment Area, with the related Special Area Plan and Transect regulations. I led the project management, guided the simplification of character districts and zoning, coordinated the site inventory and analysis, and directed the visual narrative of the plan.

Main Street
Main Street
Safford Avenue
Safford Avenue
Pinellas Avenue
Pinellas Avenue
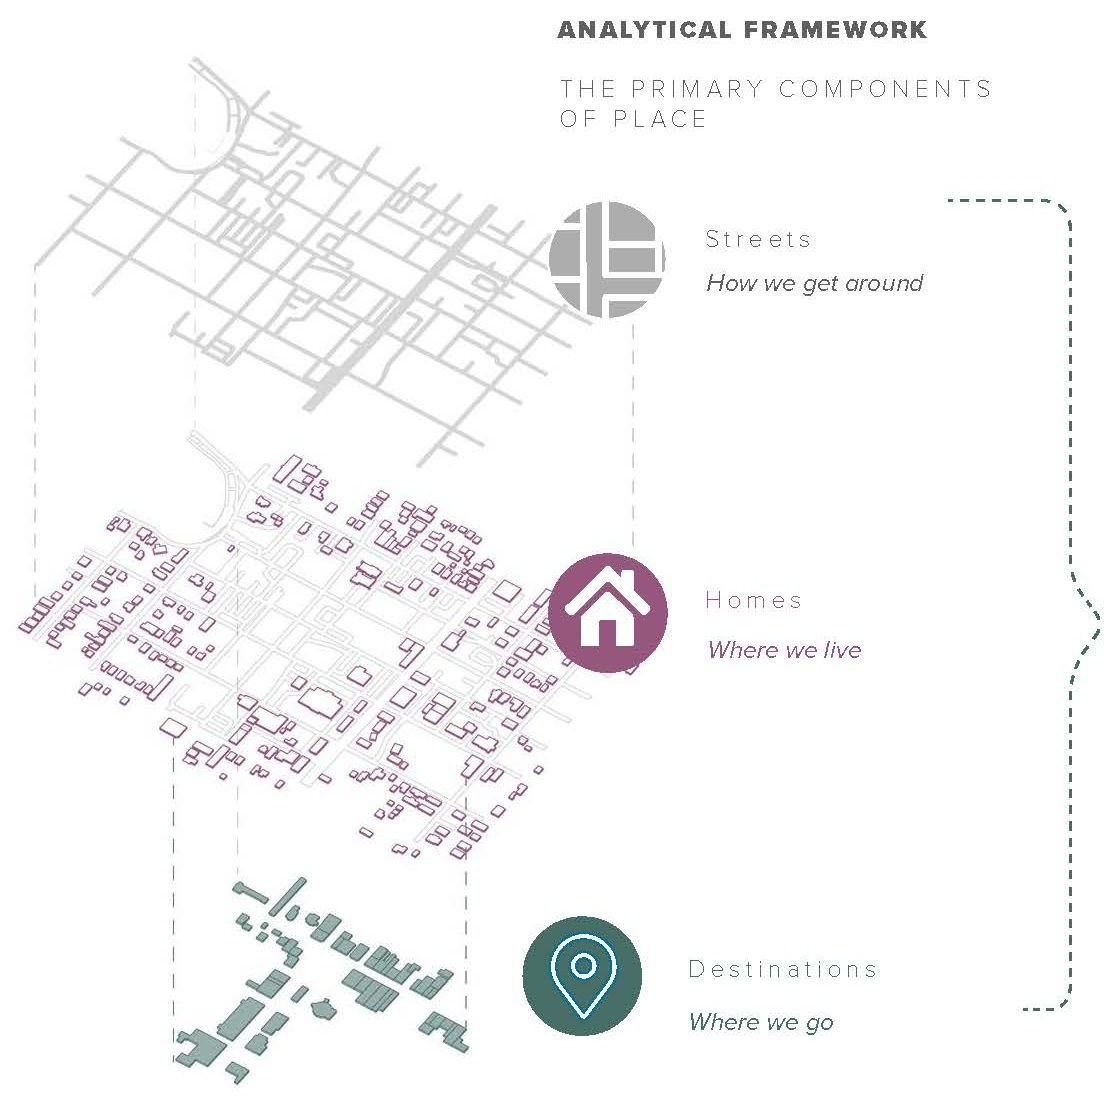
Analytical framework: streets, homes, destinations
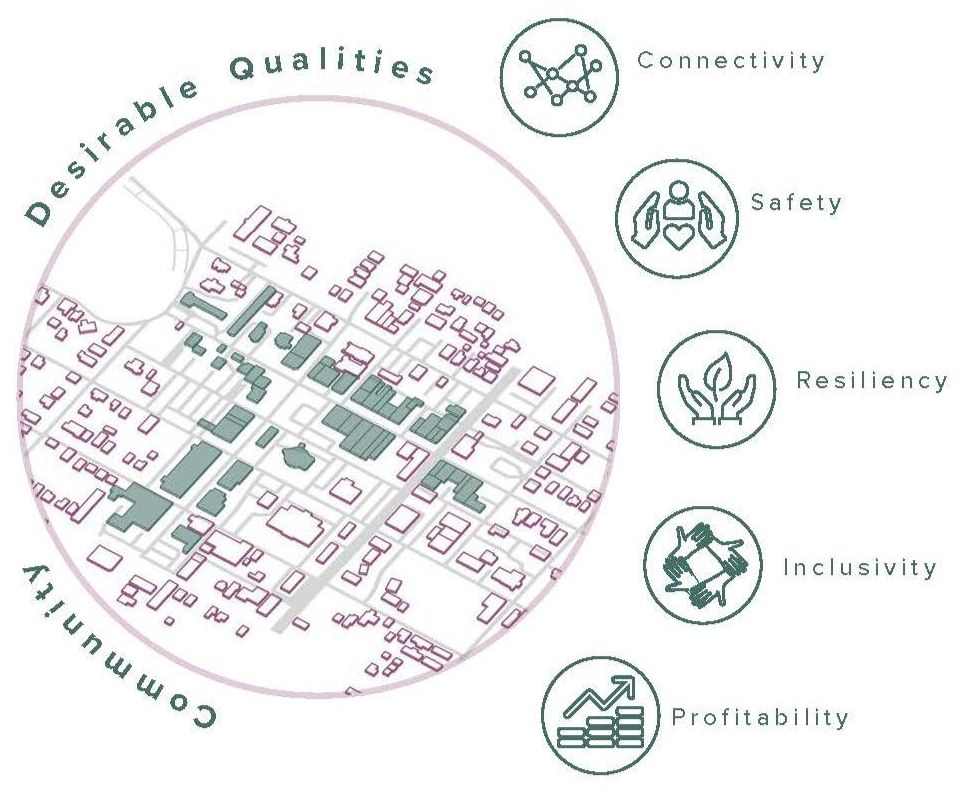
Desirable qualities of the downtown
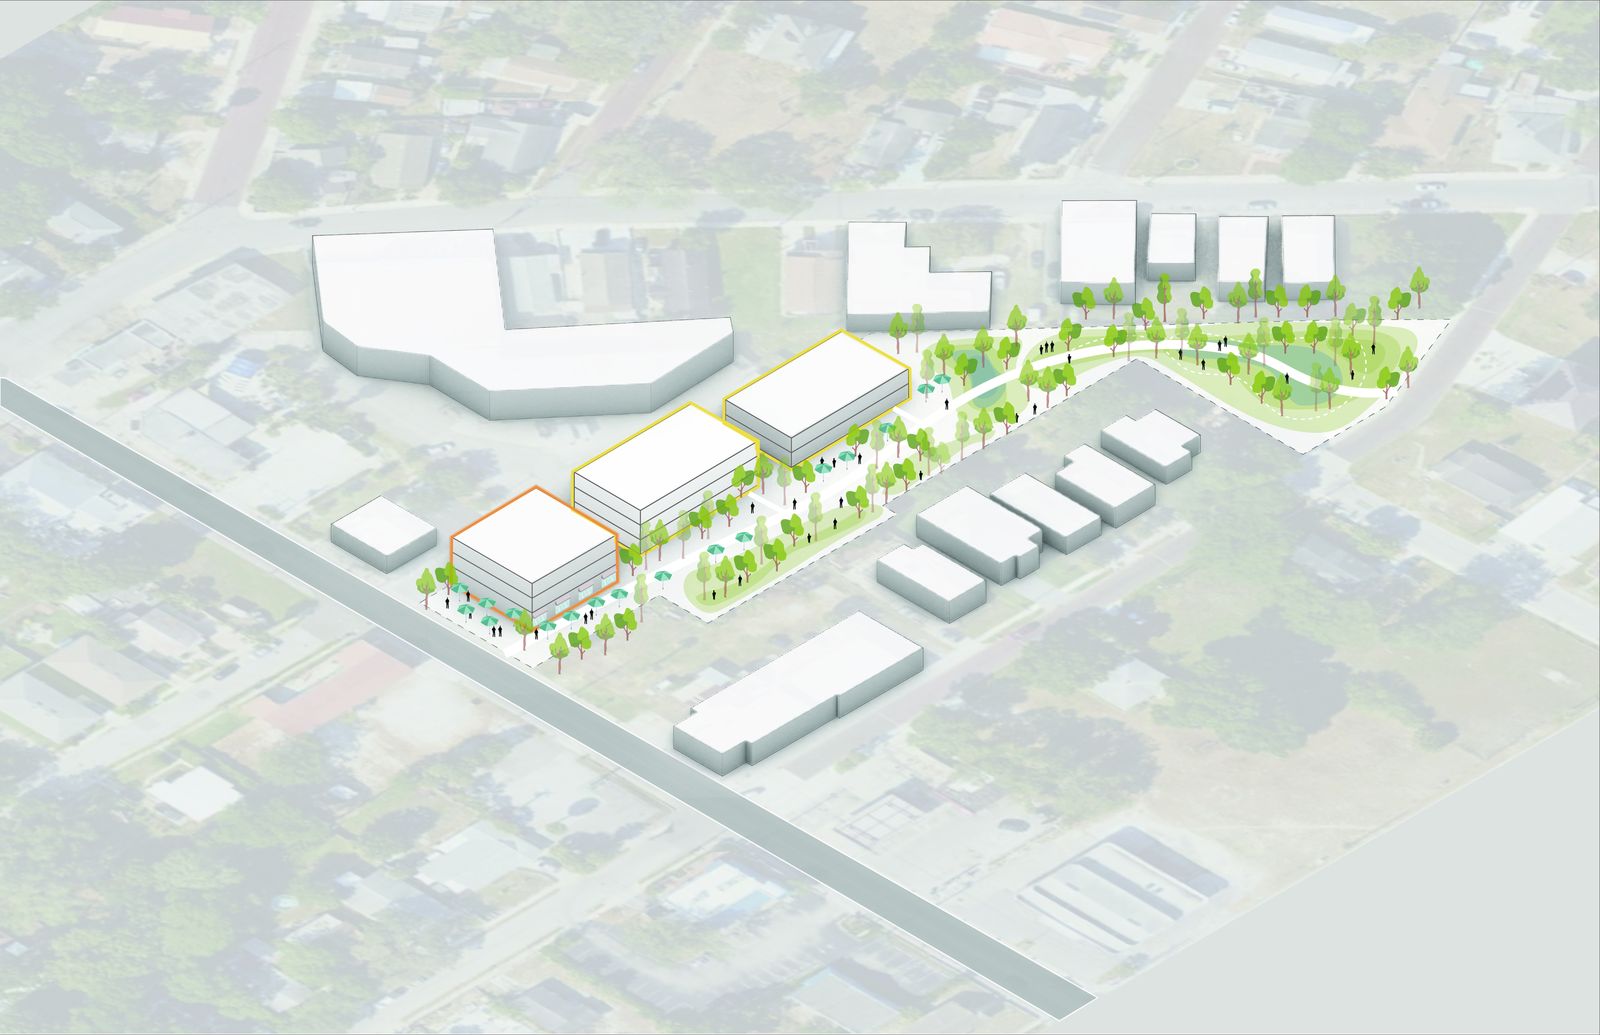
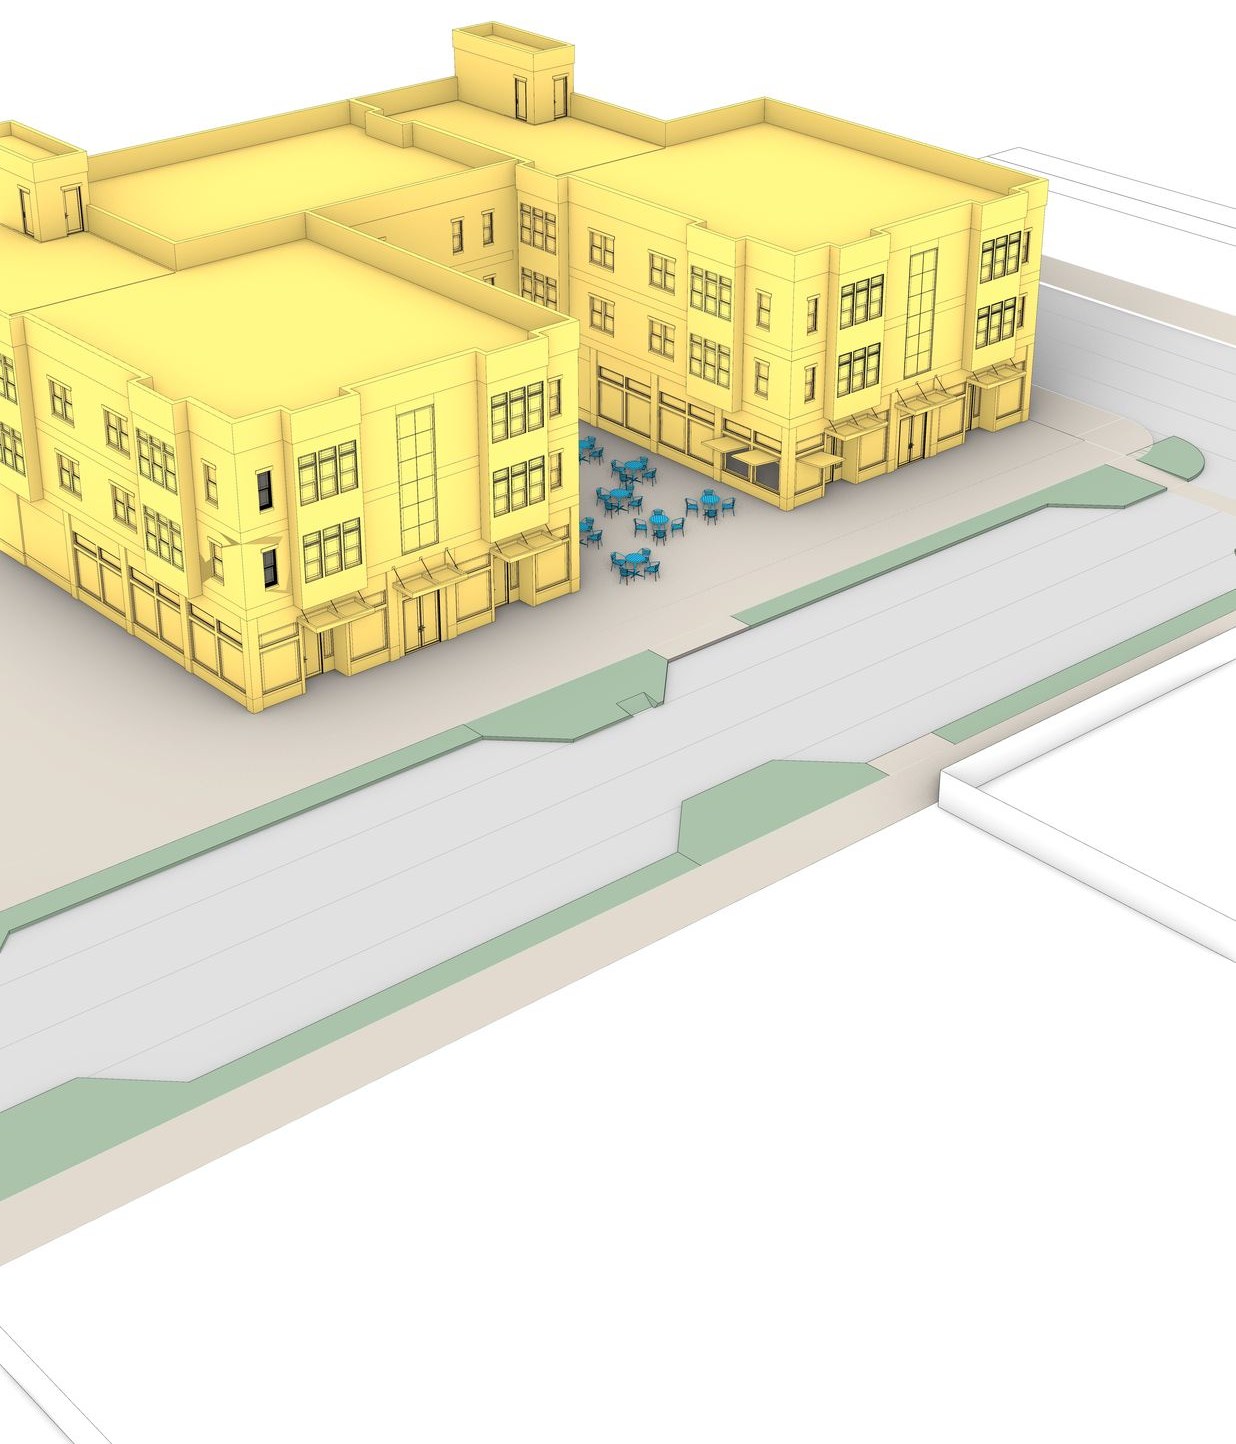
Potential development, axonometric
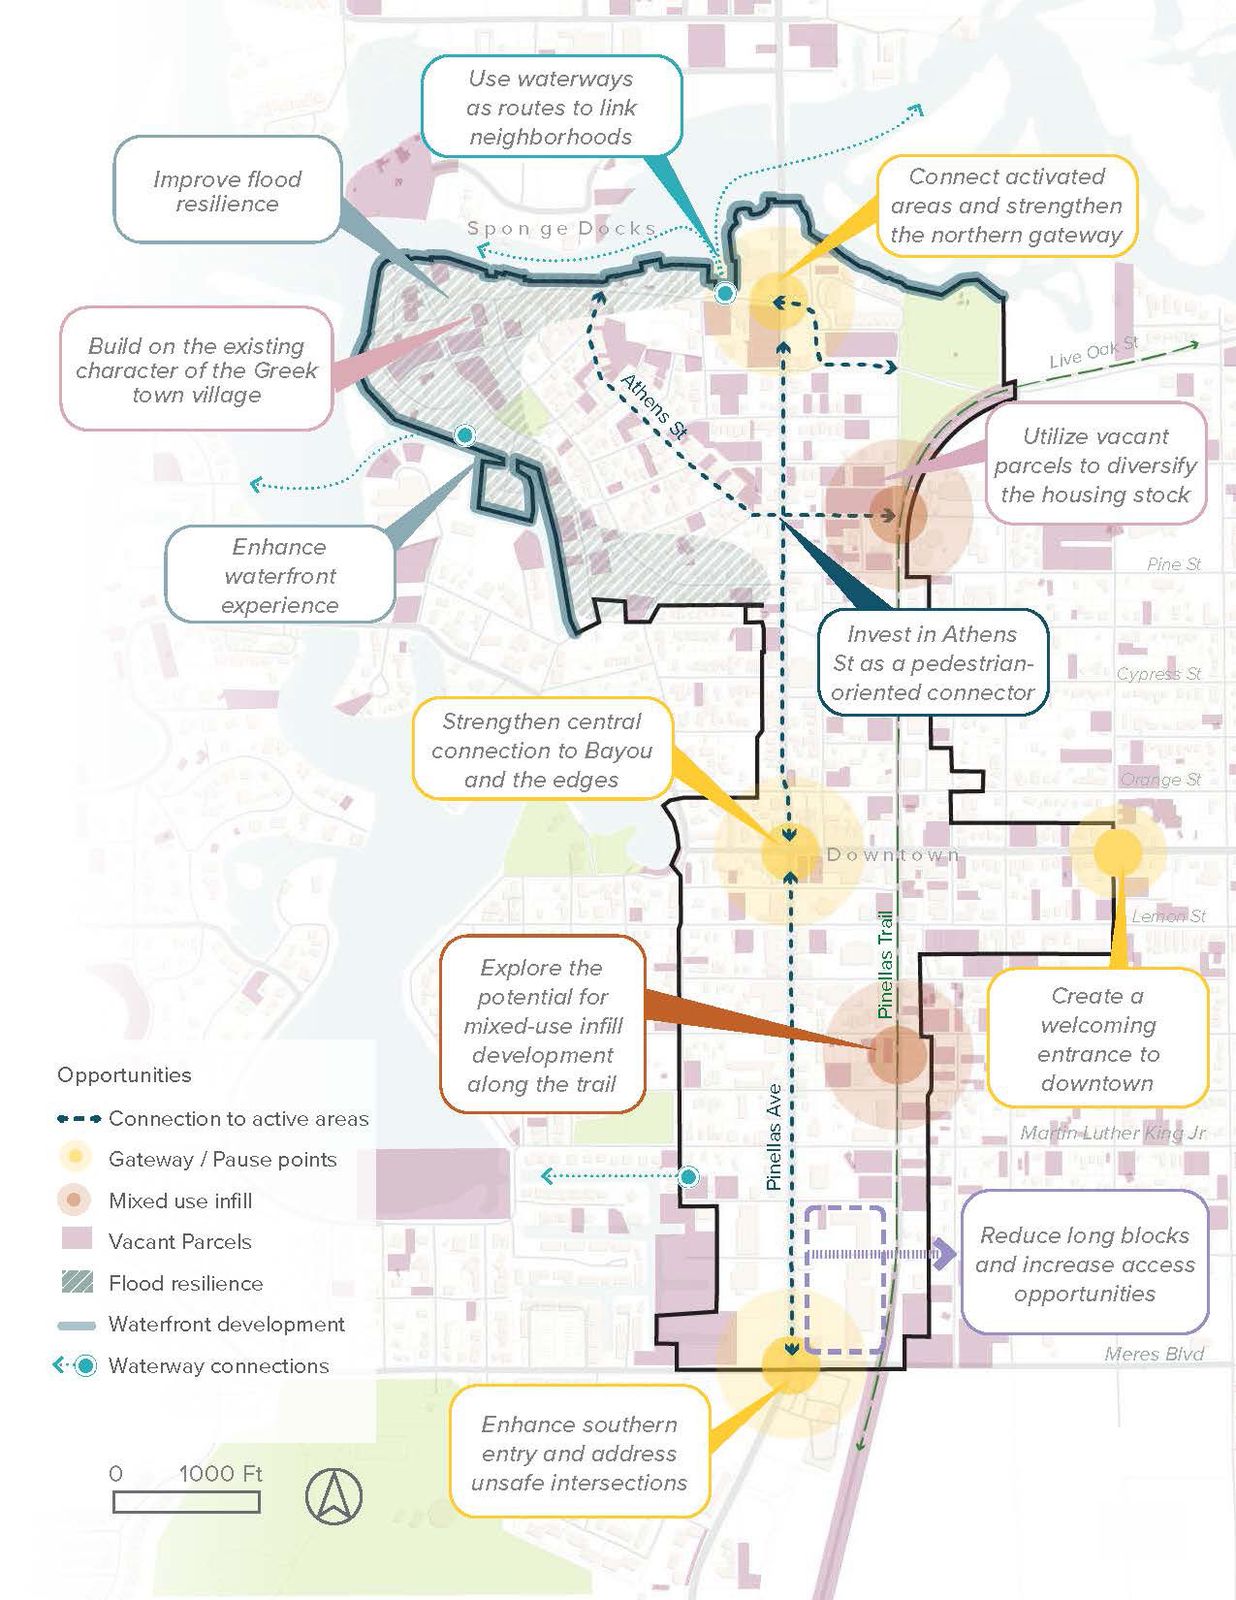
Site conditions and take-aways
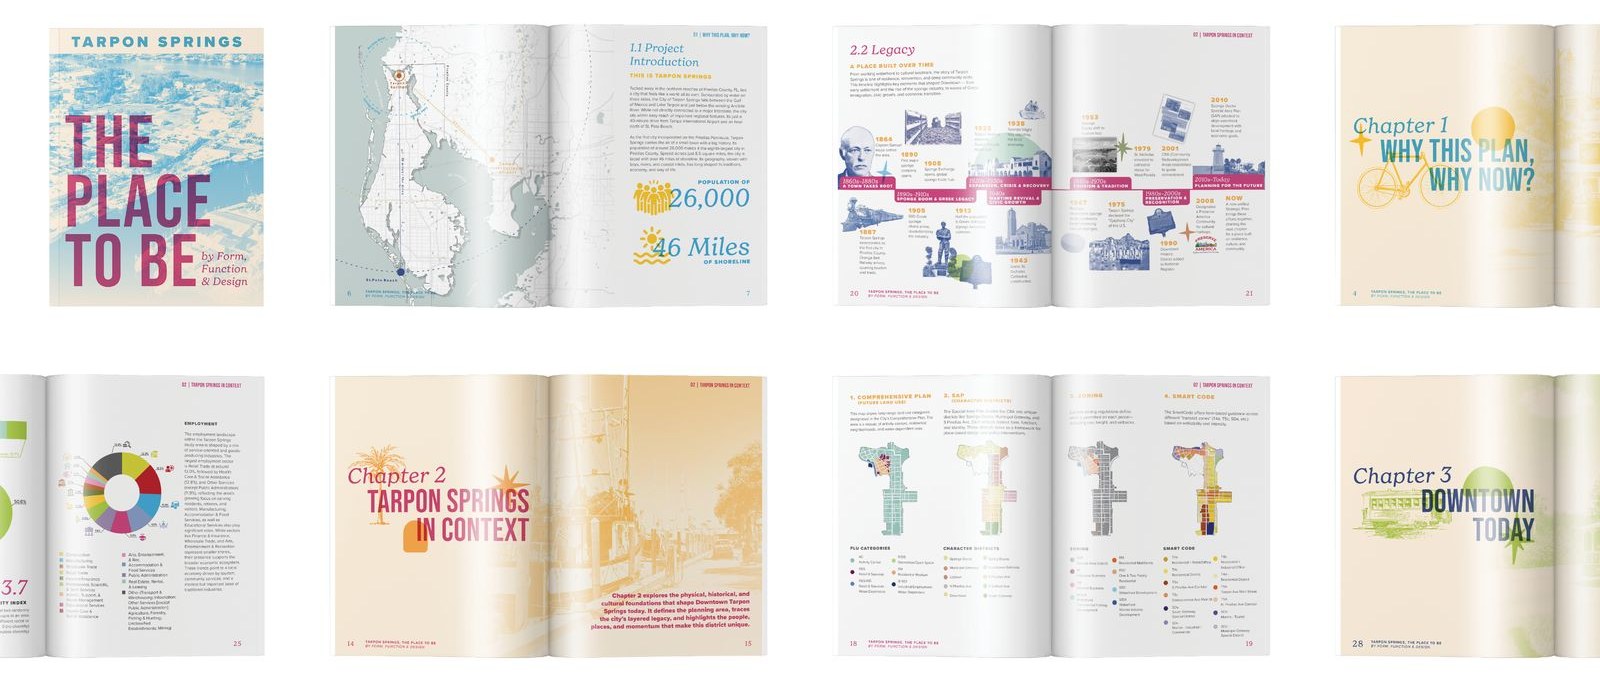
The plan as a document
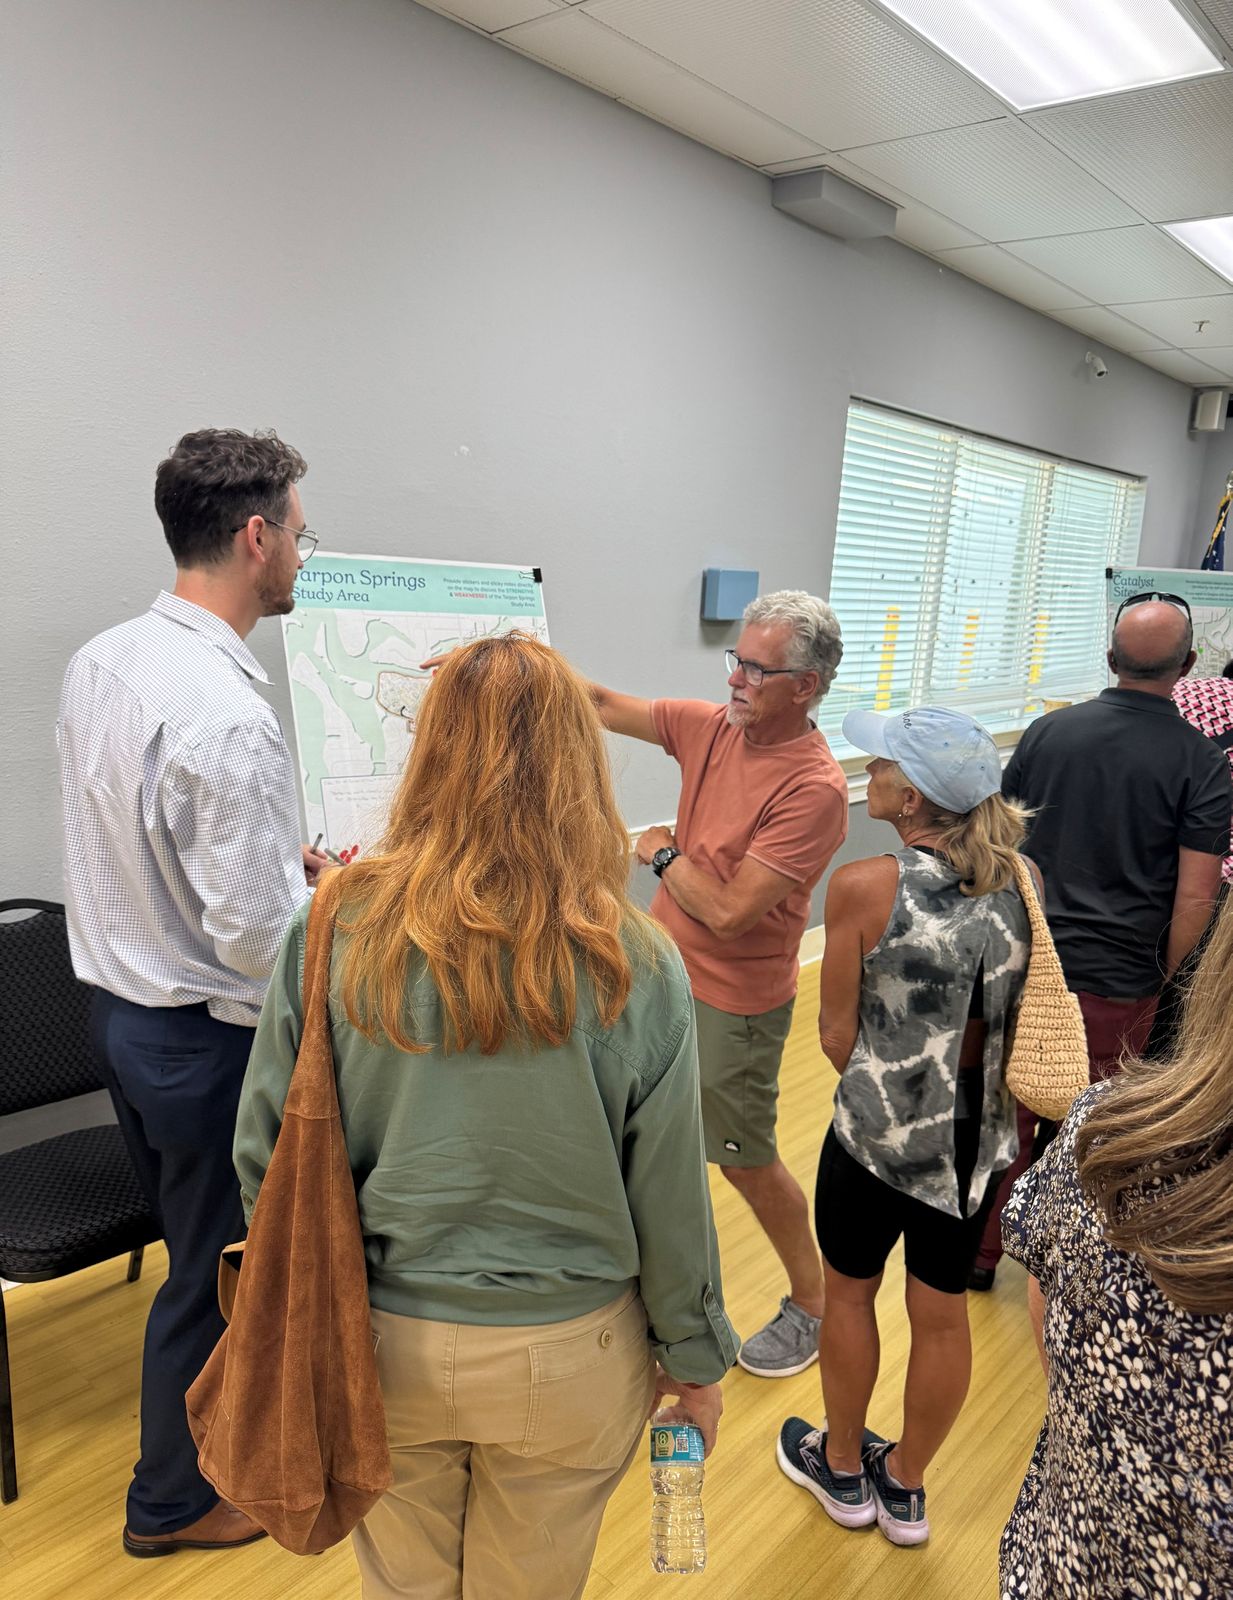
Community workshop
Community workshop
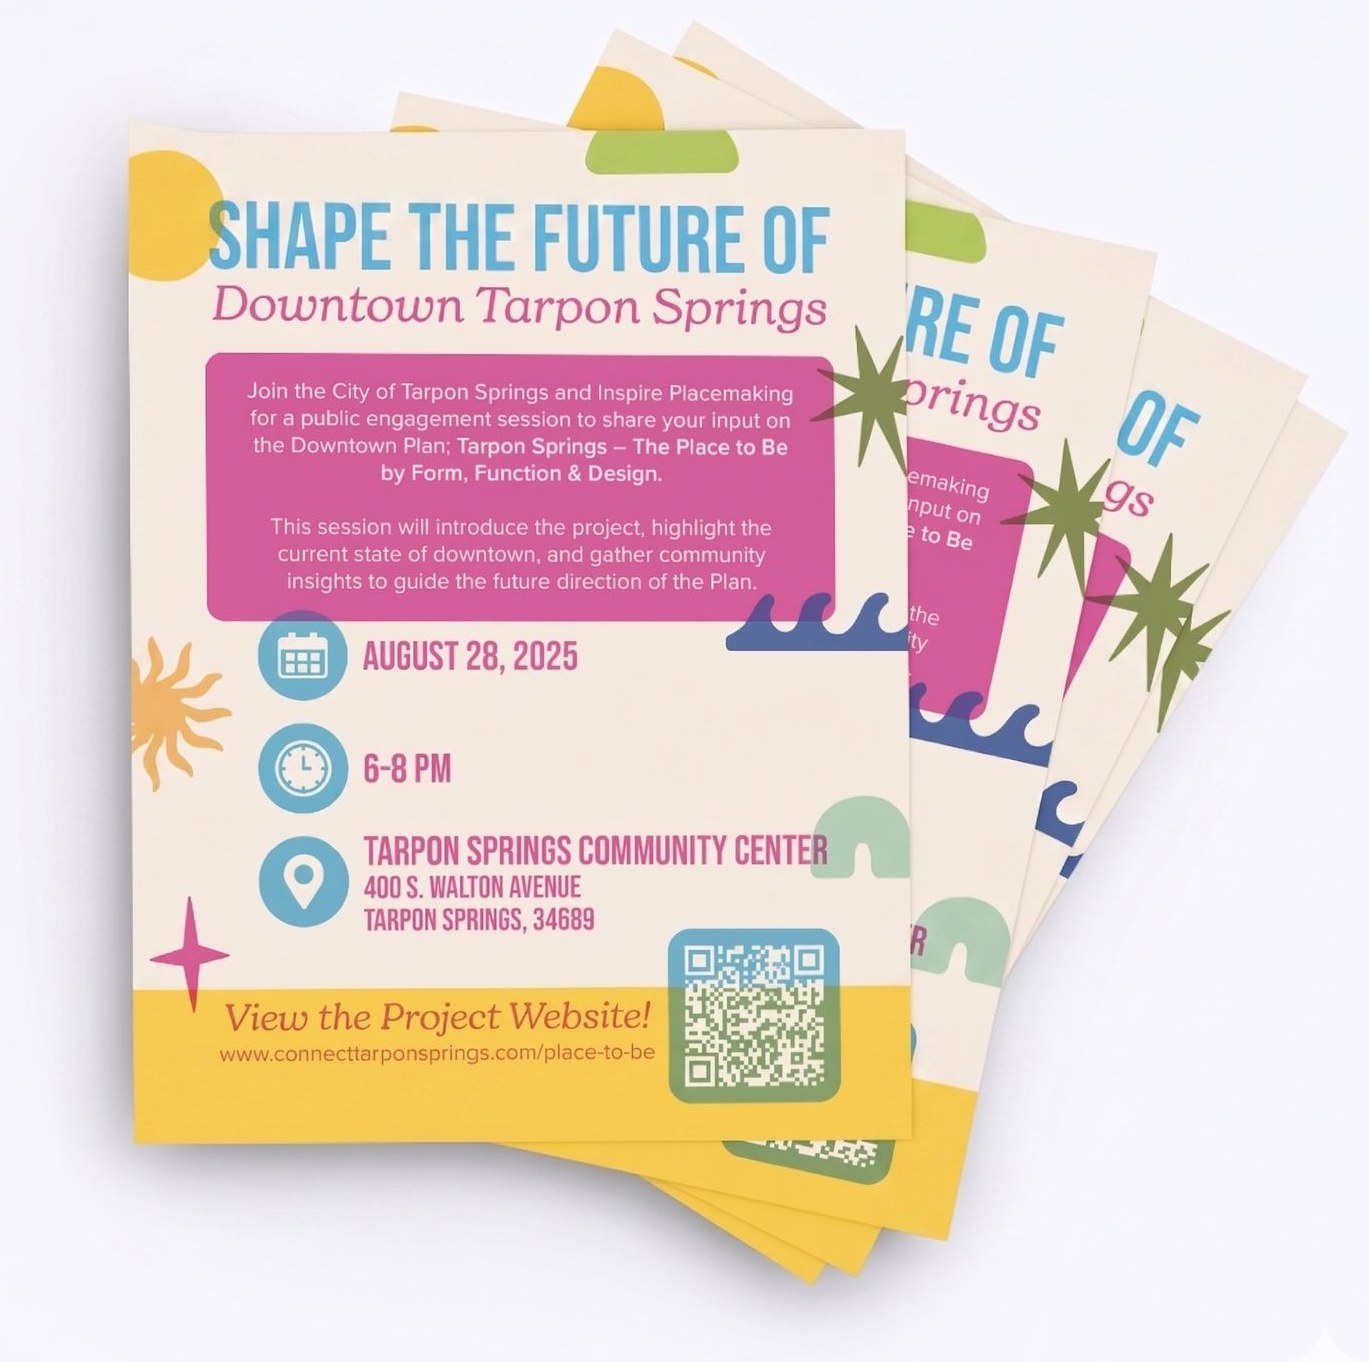
Shape the future of downtown, workshop flyer
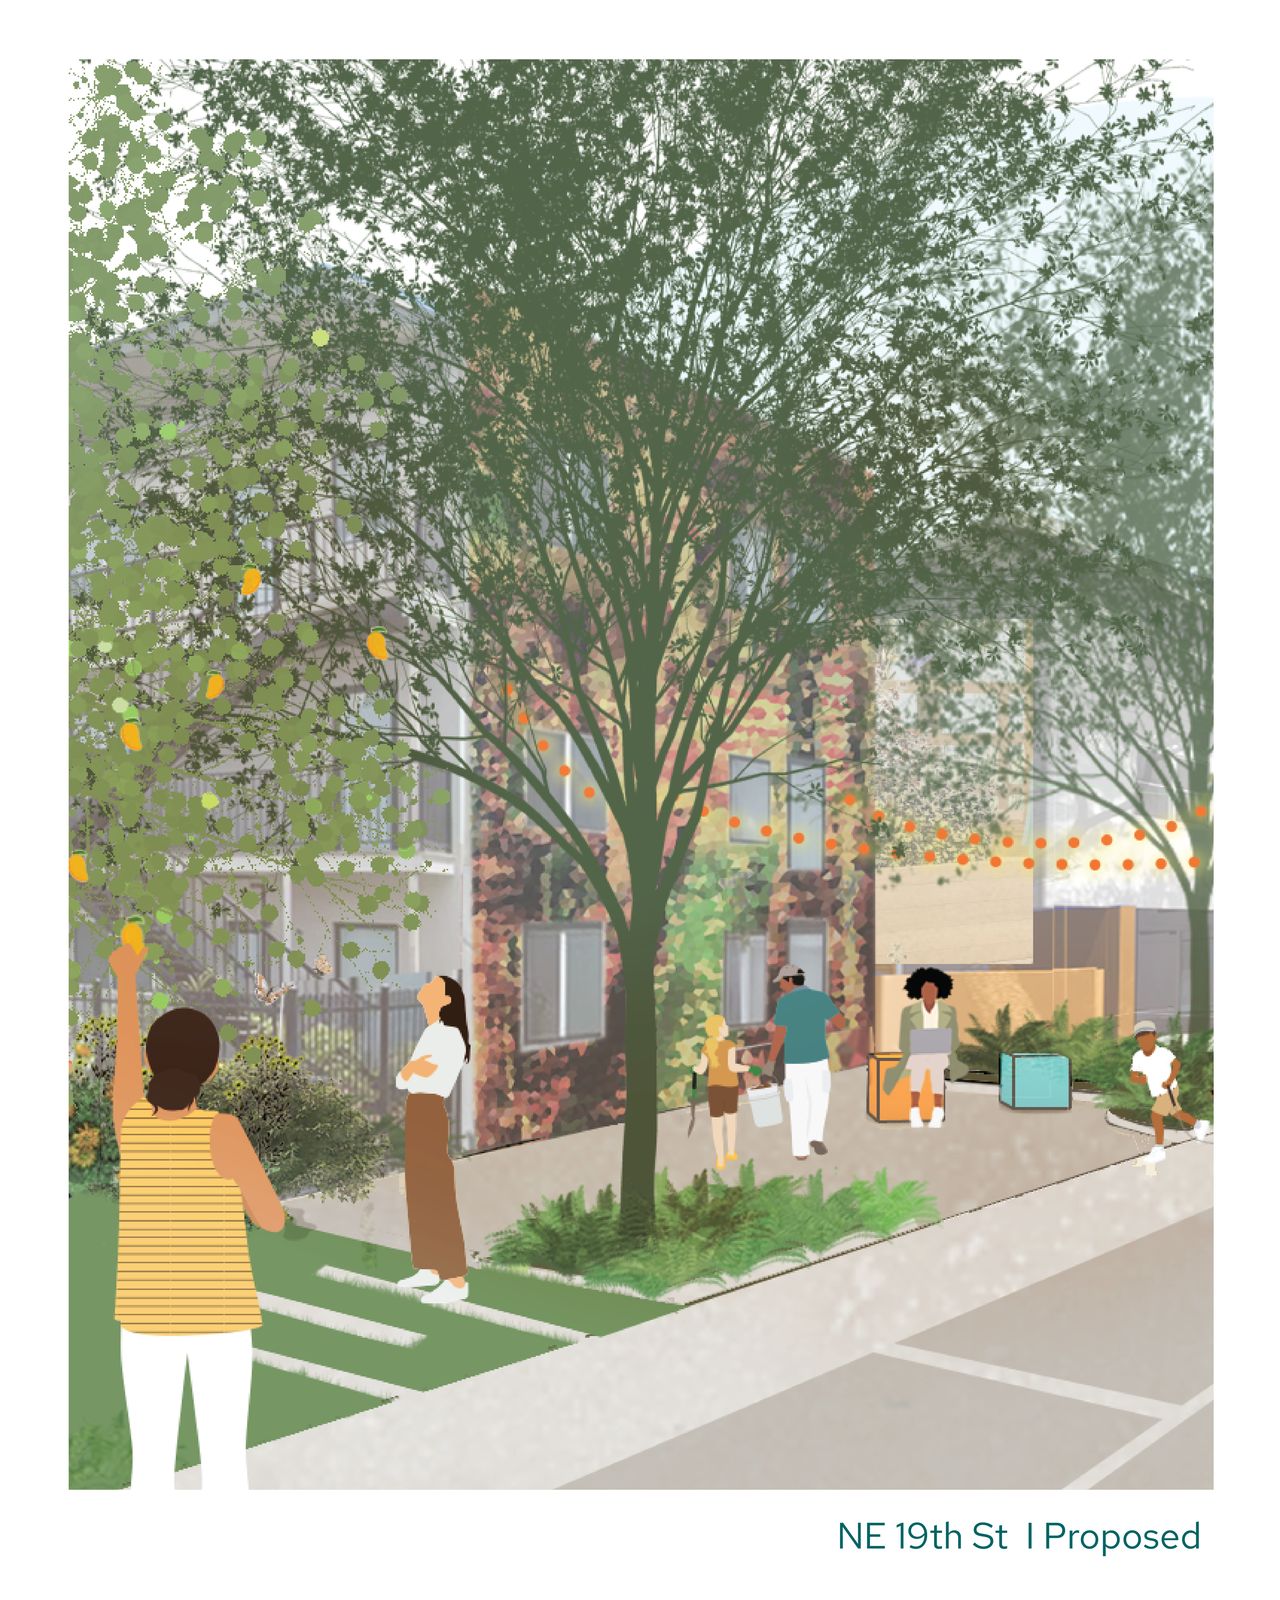
NE 19th Street, proposed
Miami, FloridaPublic realm study · 2025 to presentSenior urban designer; direction of plan, illustrations and narrative

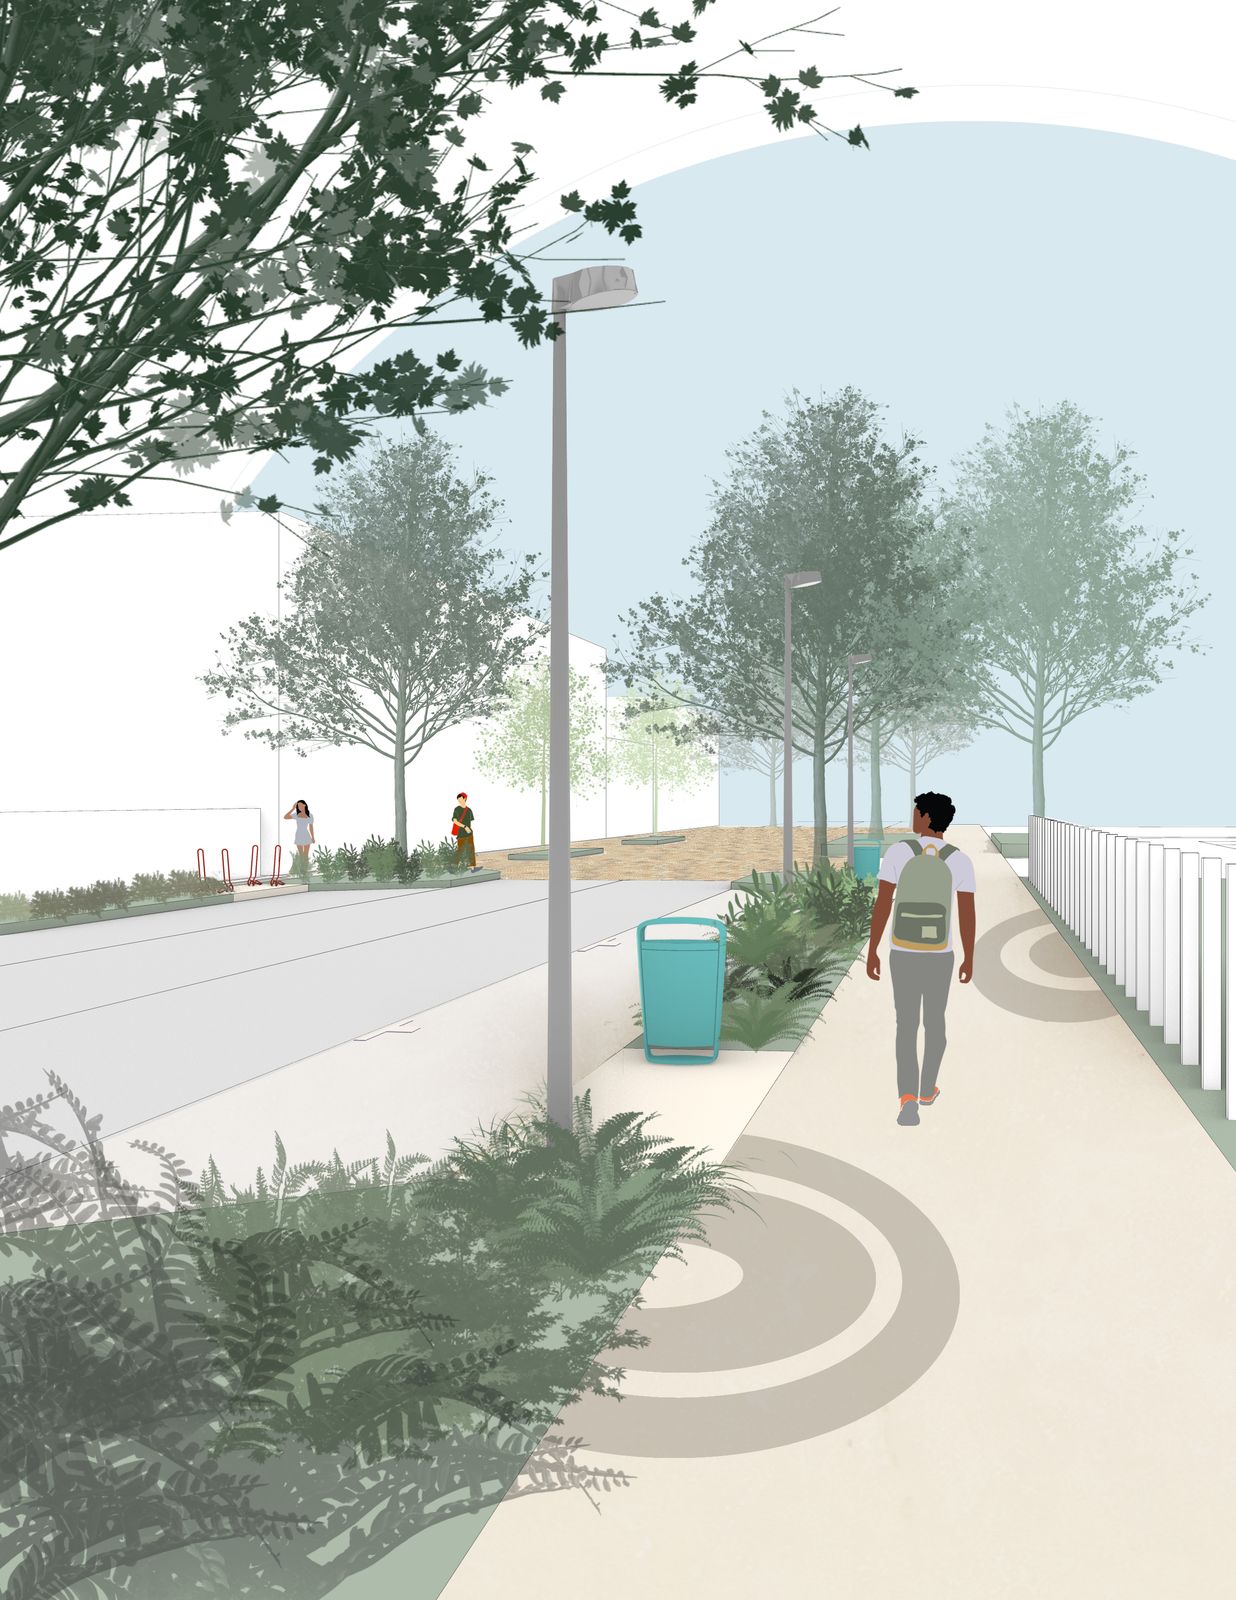
Omni CRA Site Studies

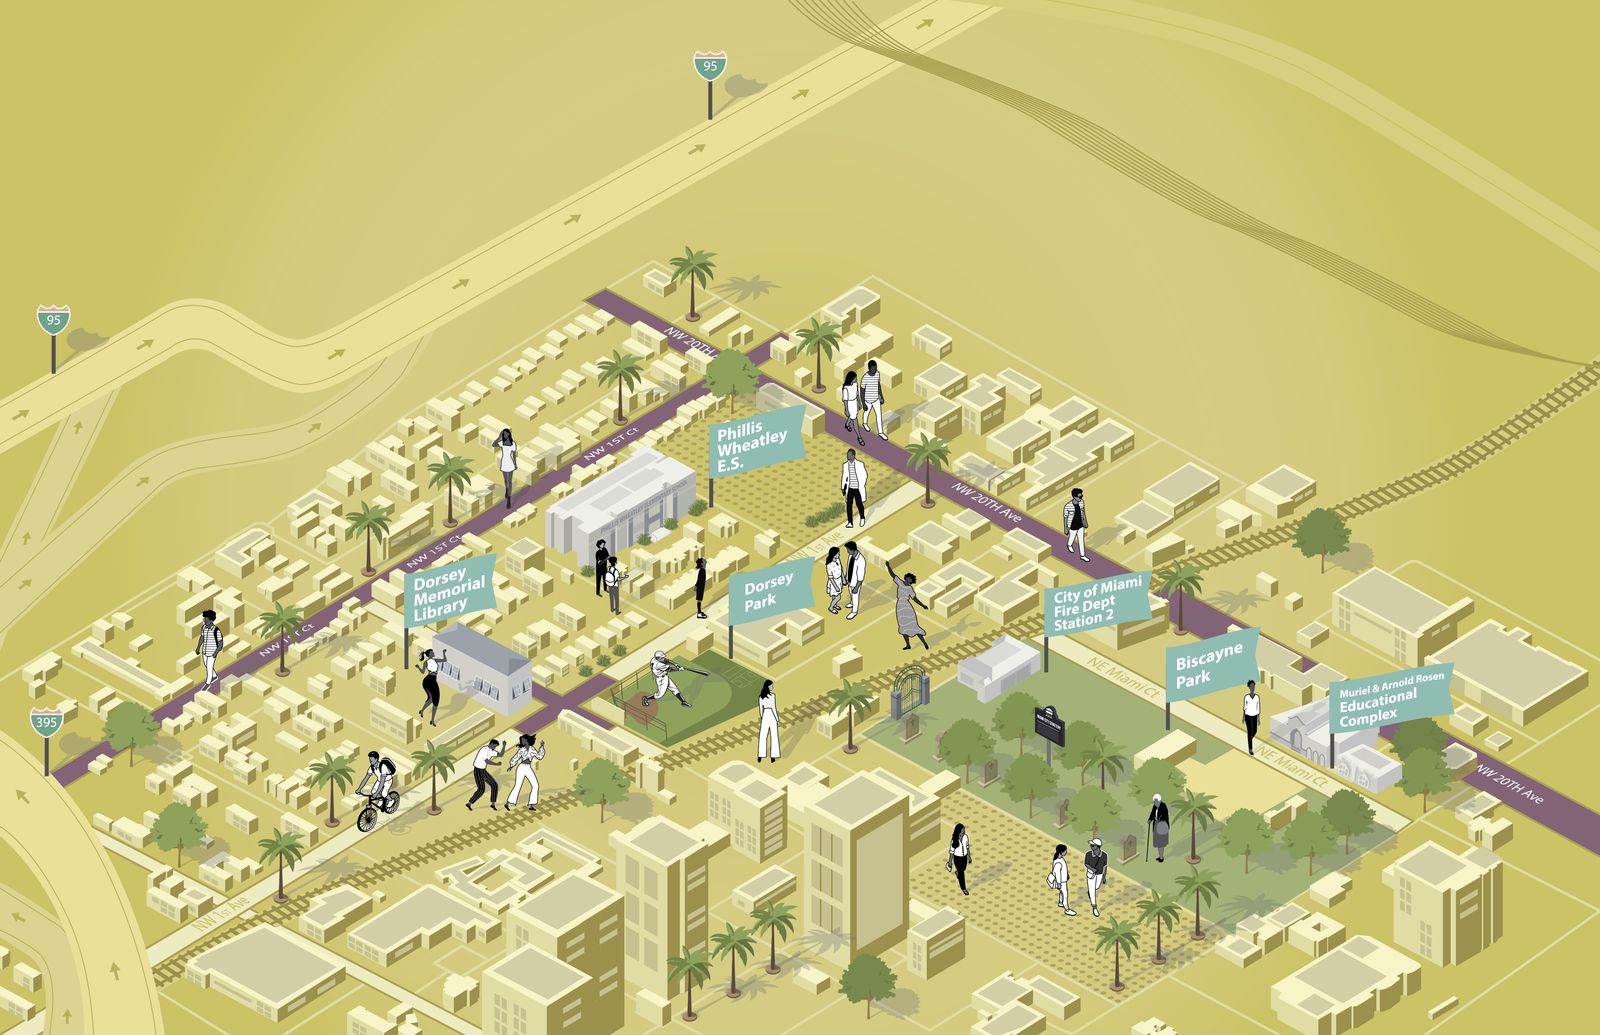
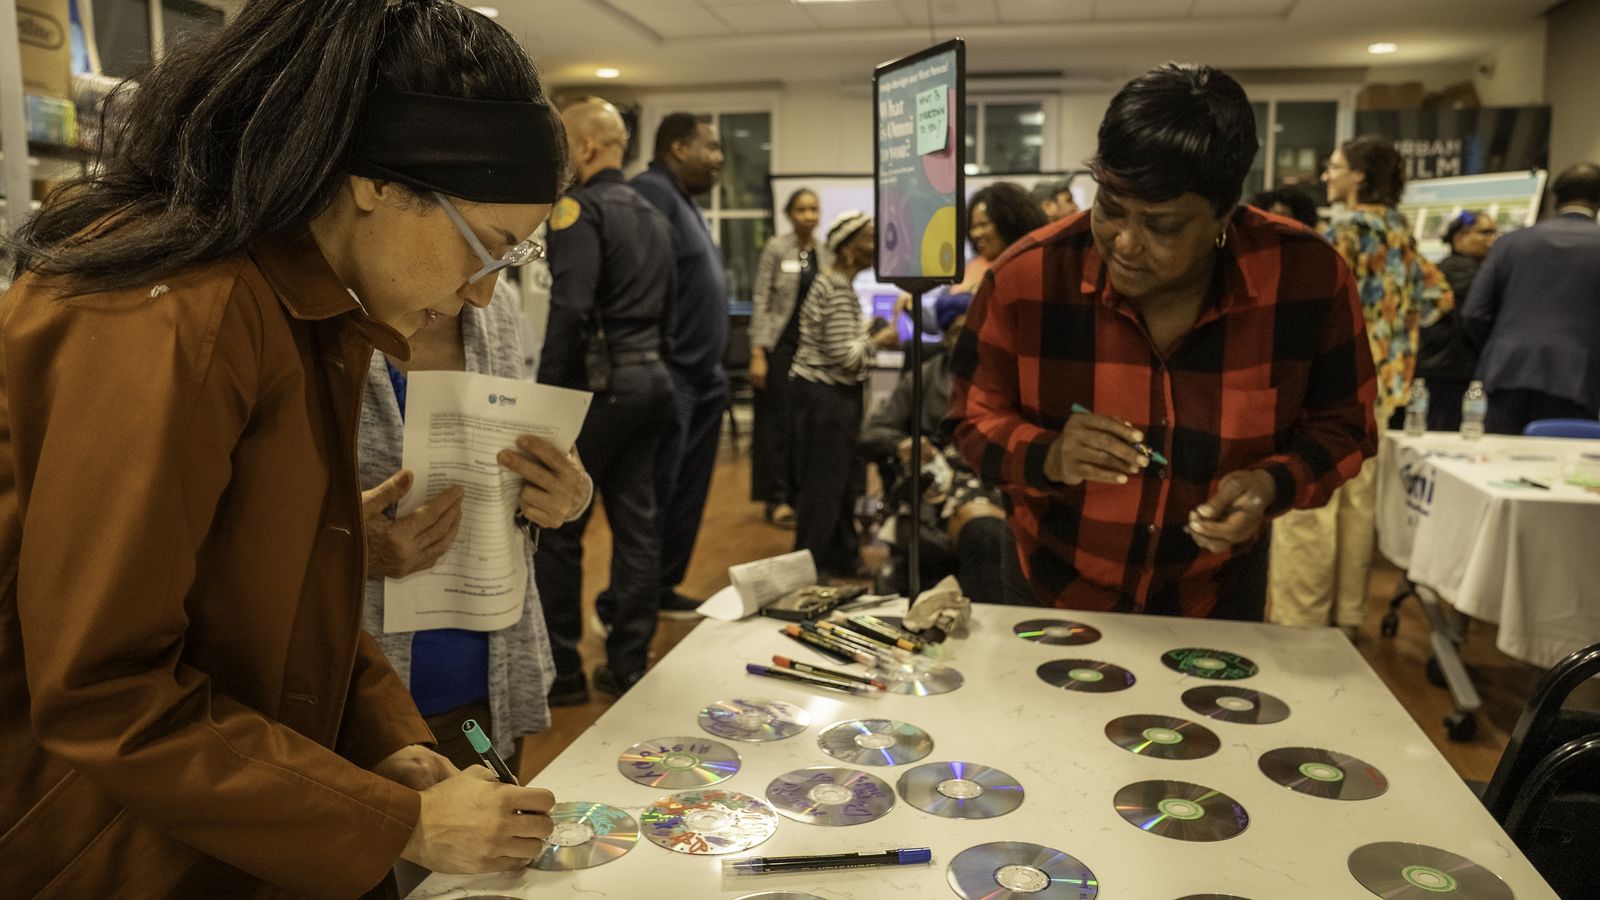
A study of streets, public realm and neighbourhood character across the Omni redevelopment area, ending in a streetscape toolkit and a short list of priority corridors. I directed the production of the plan and its illustrations, shaped the narrative, and helped set the tactical engagement strategy.
Civic corridor by the school
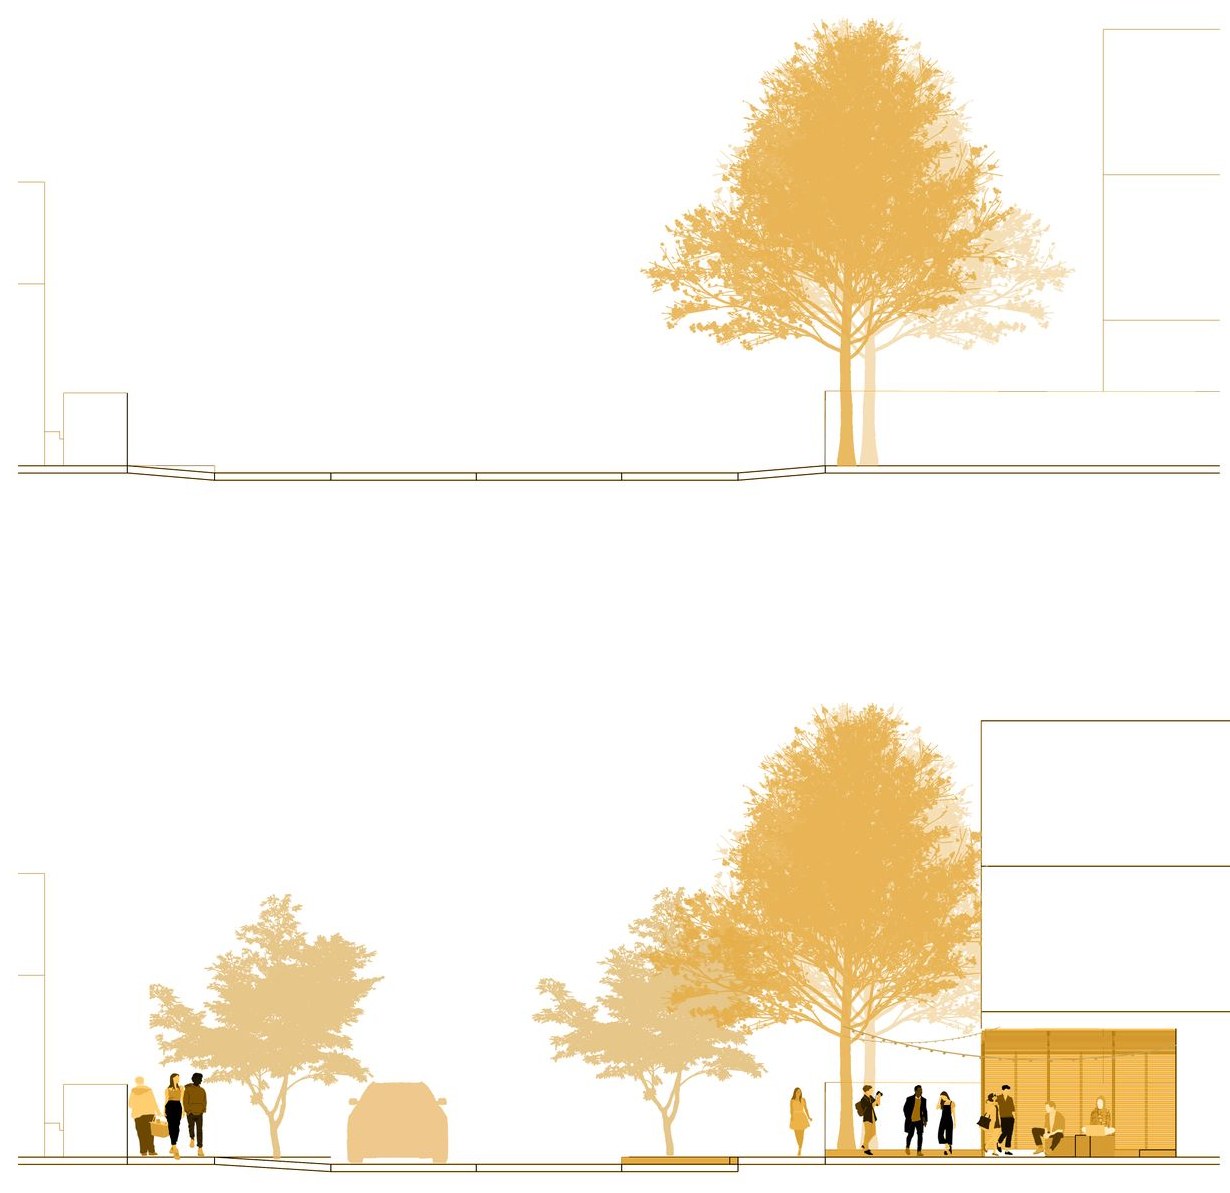
Main street road diet, isometric
Base map of the study area
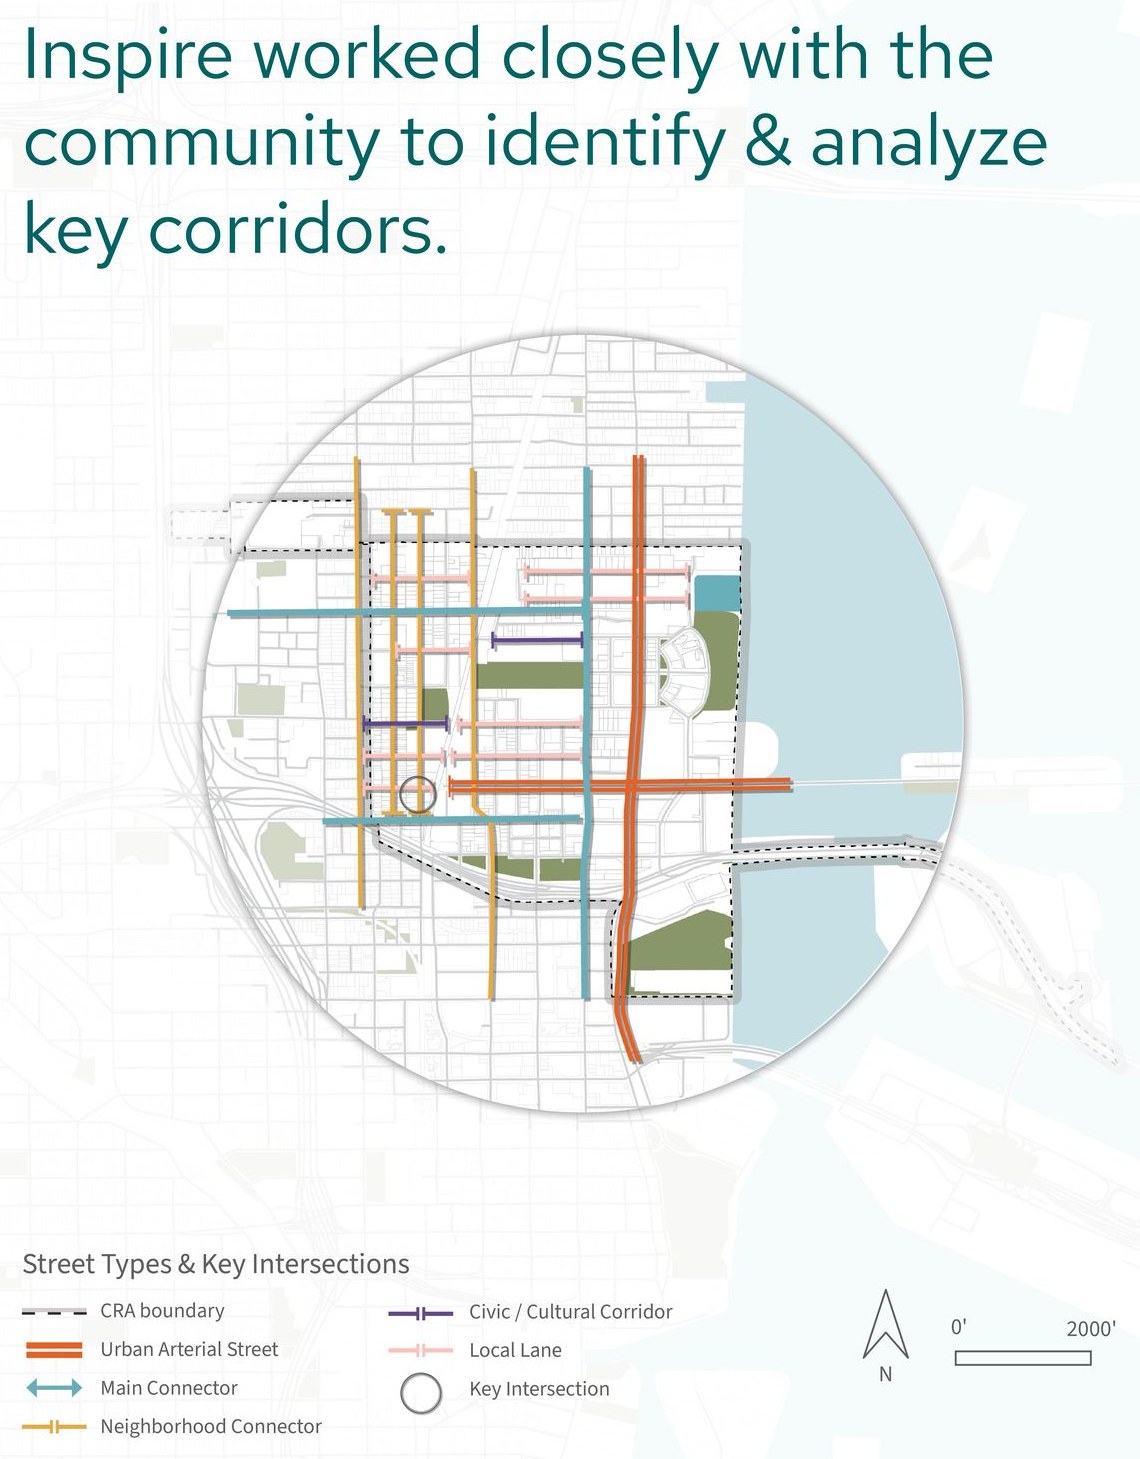
Key corridors identified with the community
Neighbourhood section, redevelopment
Cover illustration
Cover illustration
Engagement event
Engagement event
Opportunities and constraints
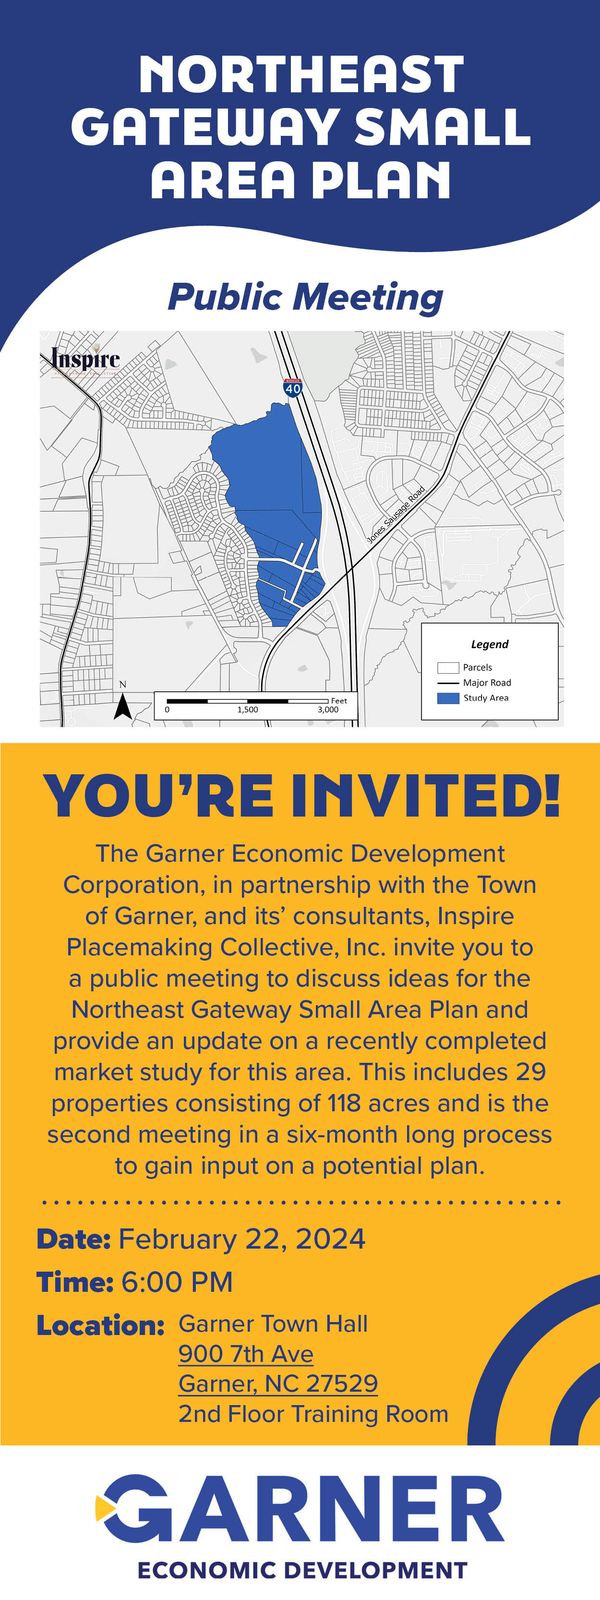
Garner, North CarolinaEconomic development plan · 2023 to 2024Senior urban designer; analysis, visualisation, report graphics

Northeast Gateway Small Area Plan

An integrated transportation and land use plan for a 118-acre site, intended to create jobs and enhance quality of life for the town’s residents. I assisted with the analysis, created the 2D and 3D concept visualisations, and produced the graphics for the workshops and the report.
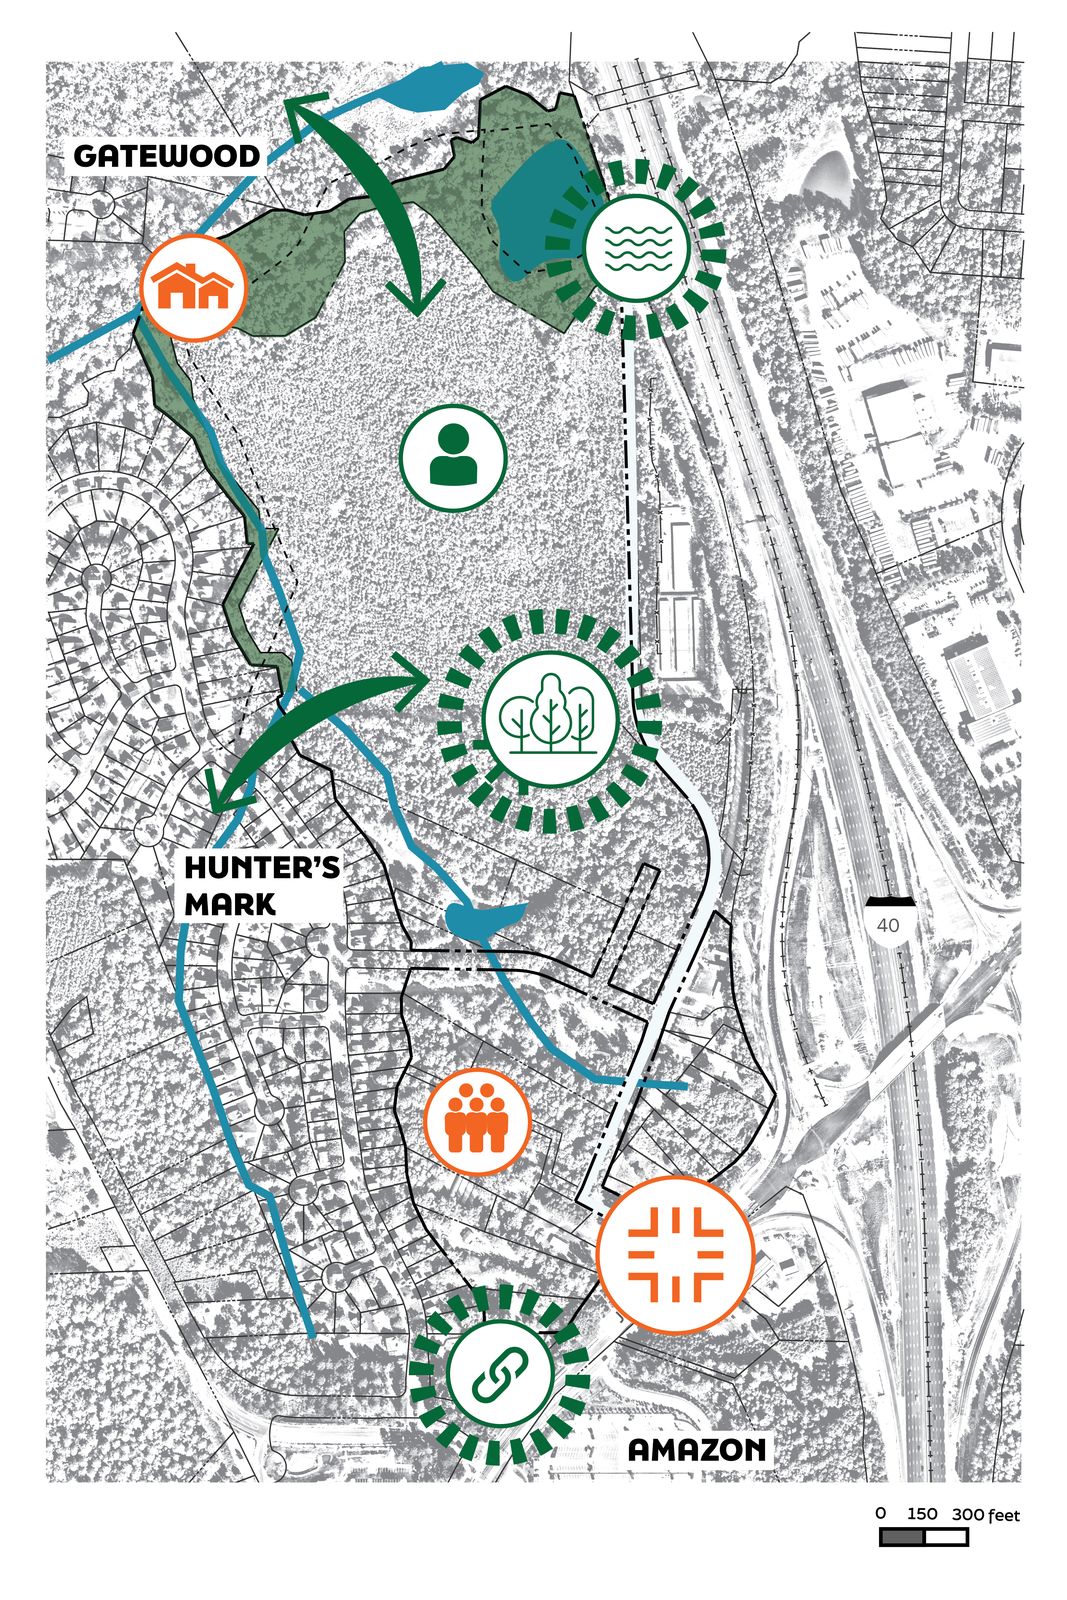
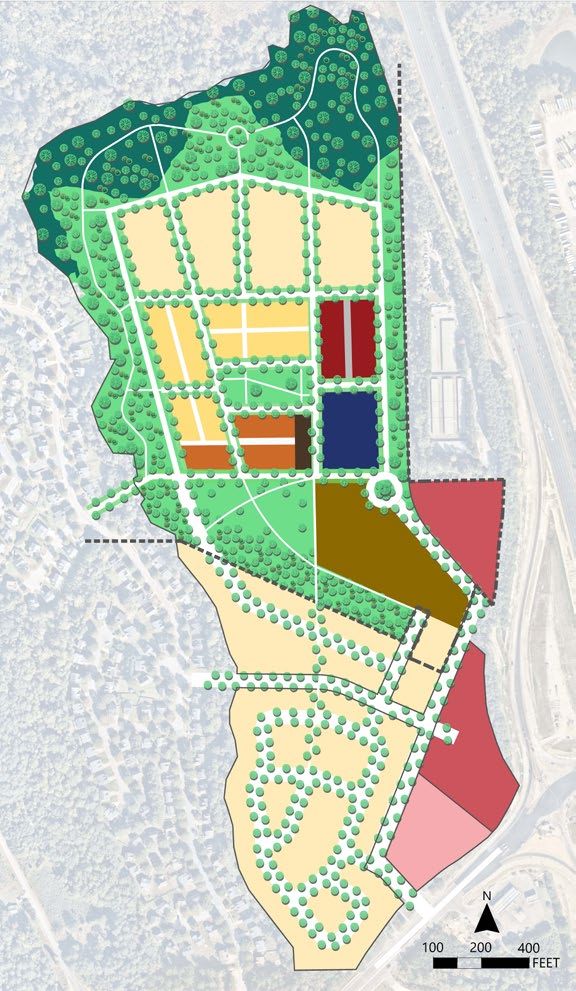
Concept plan
Concept plan
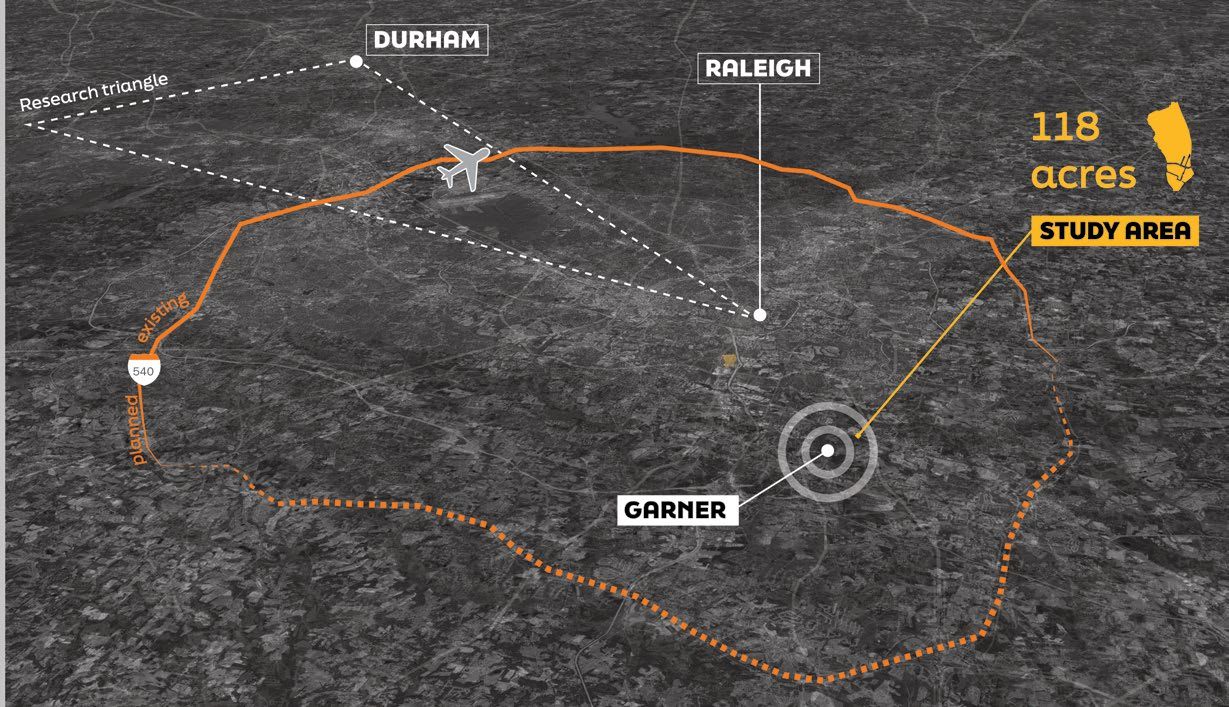
Context: Durham, Raleigh, Garner
Report cover
Report cover
Public meeting invitation
The plan as a document
Kissimmee, FloridaRedevelopment plan · 2025Senior urban designer; report design, maps and infographics

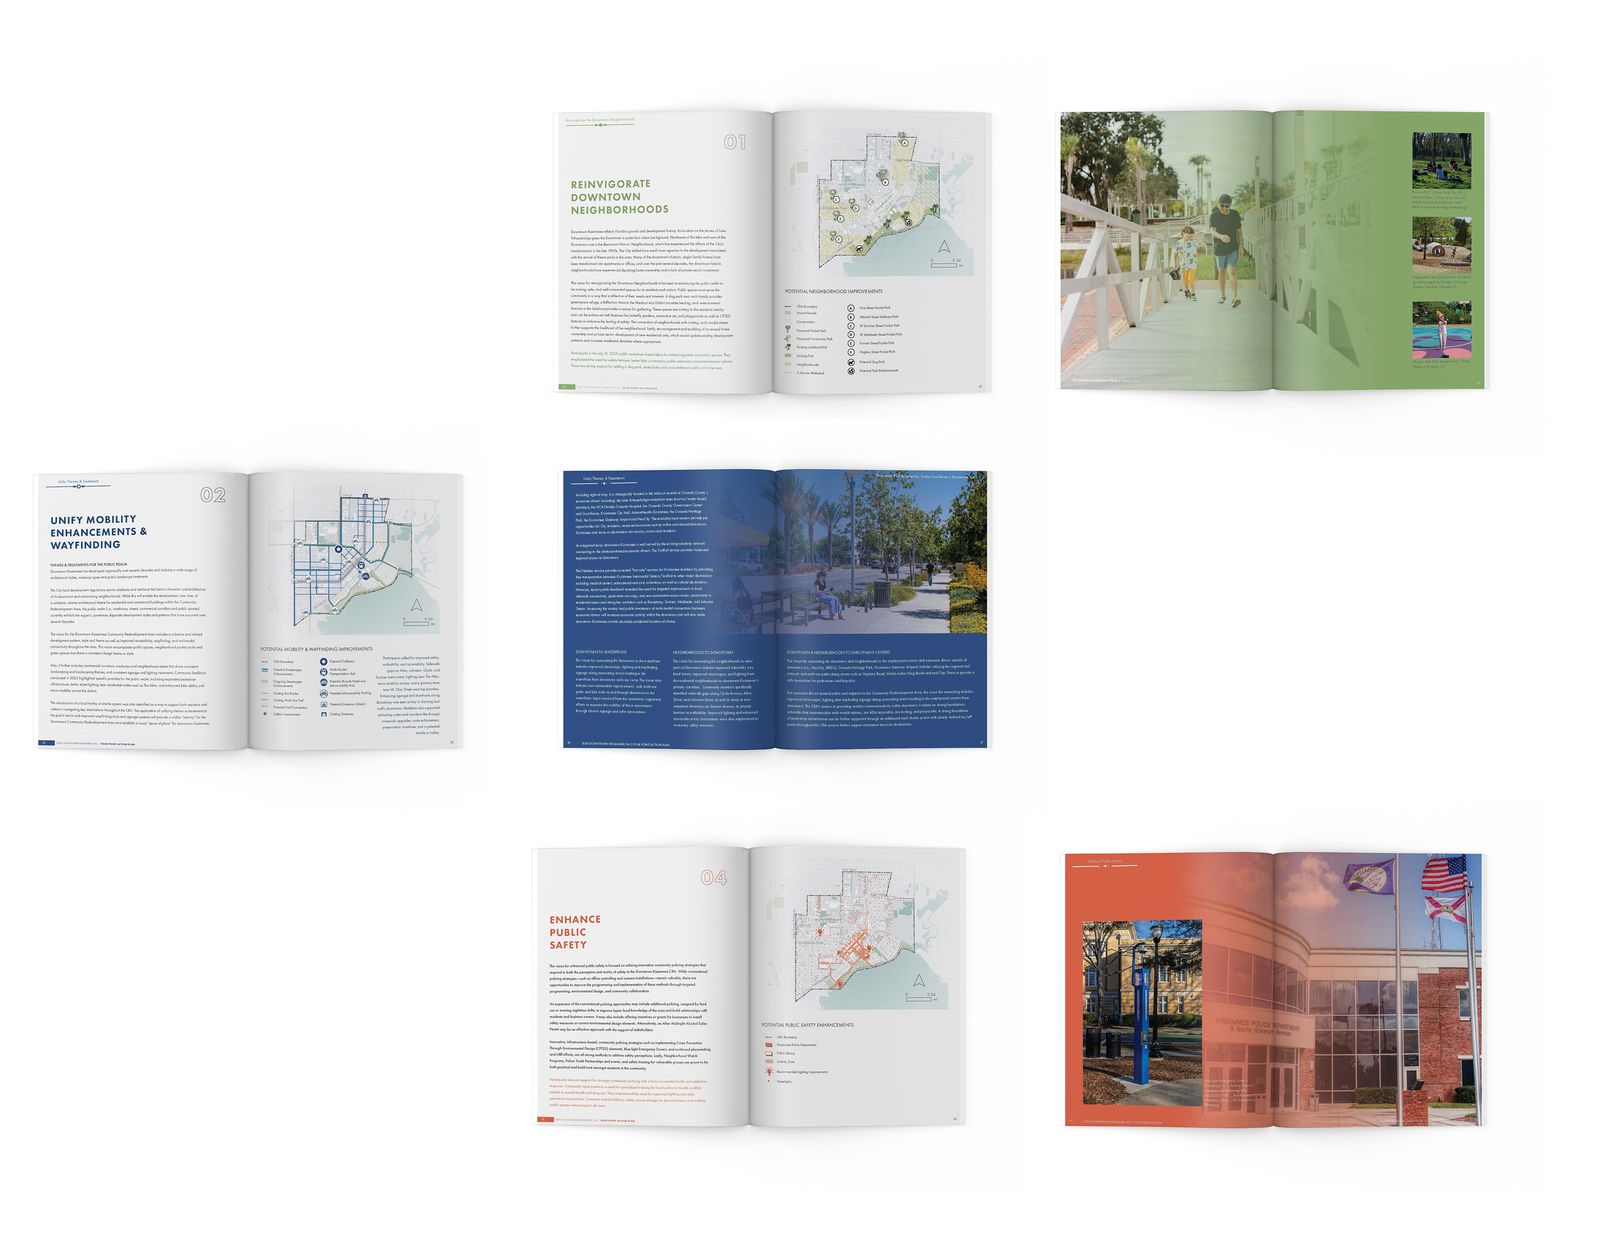
Downtown Kissimmee CRA plan, 2025 update

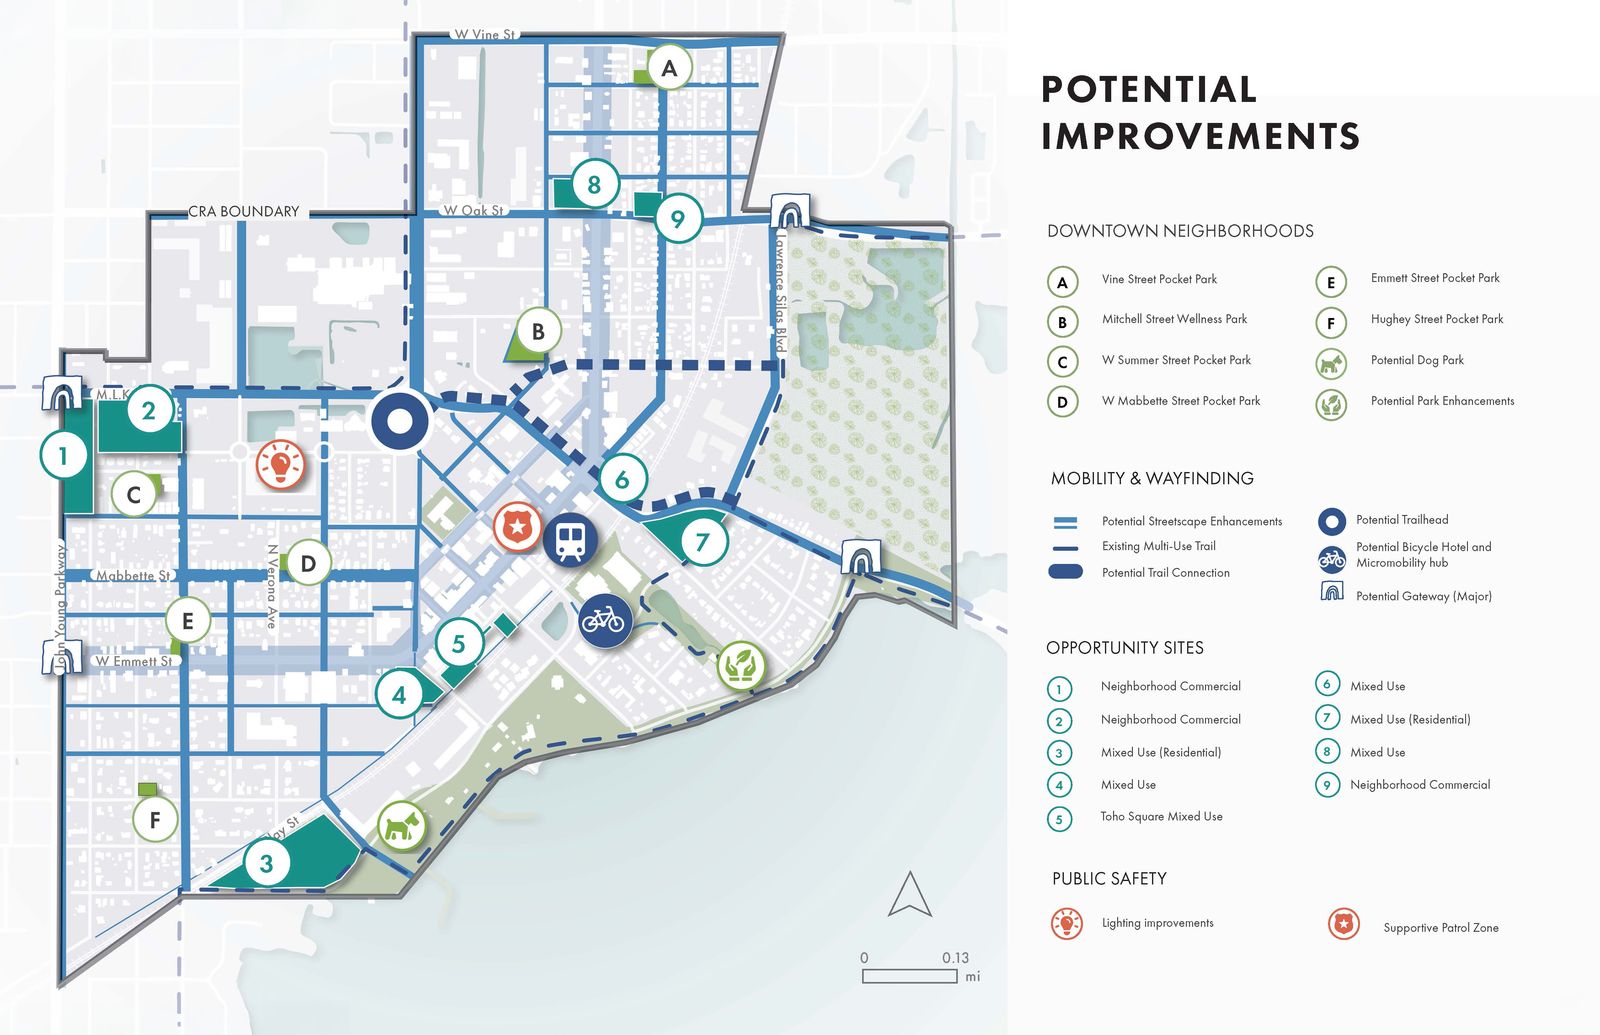
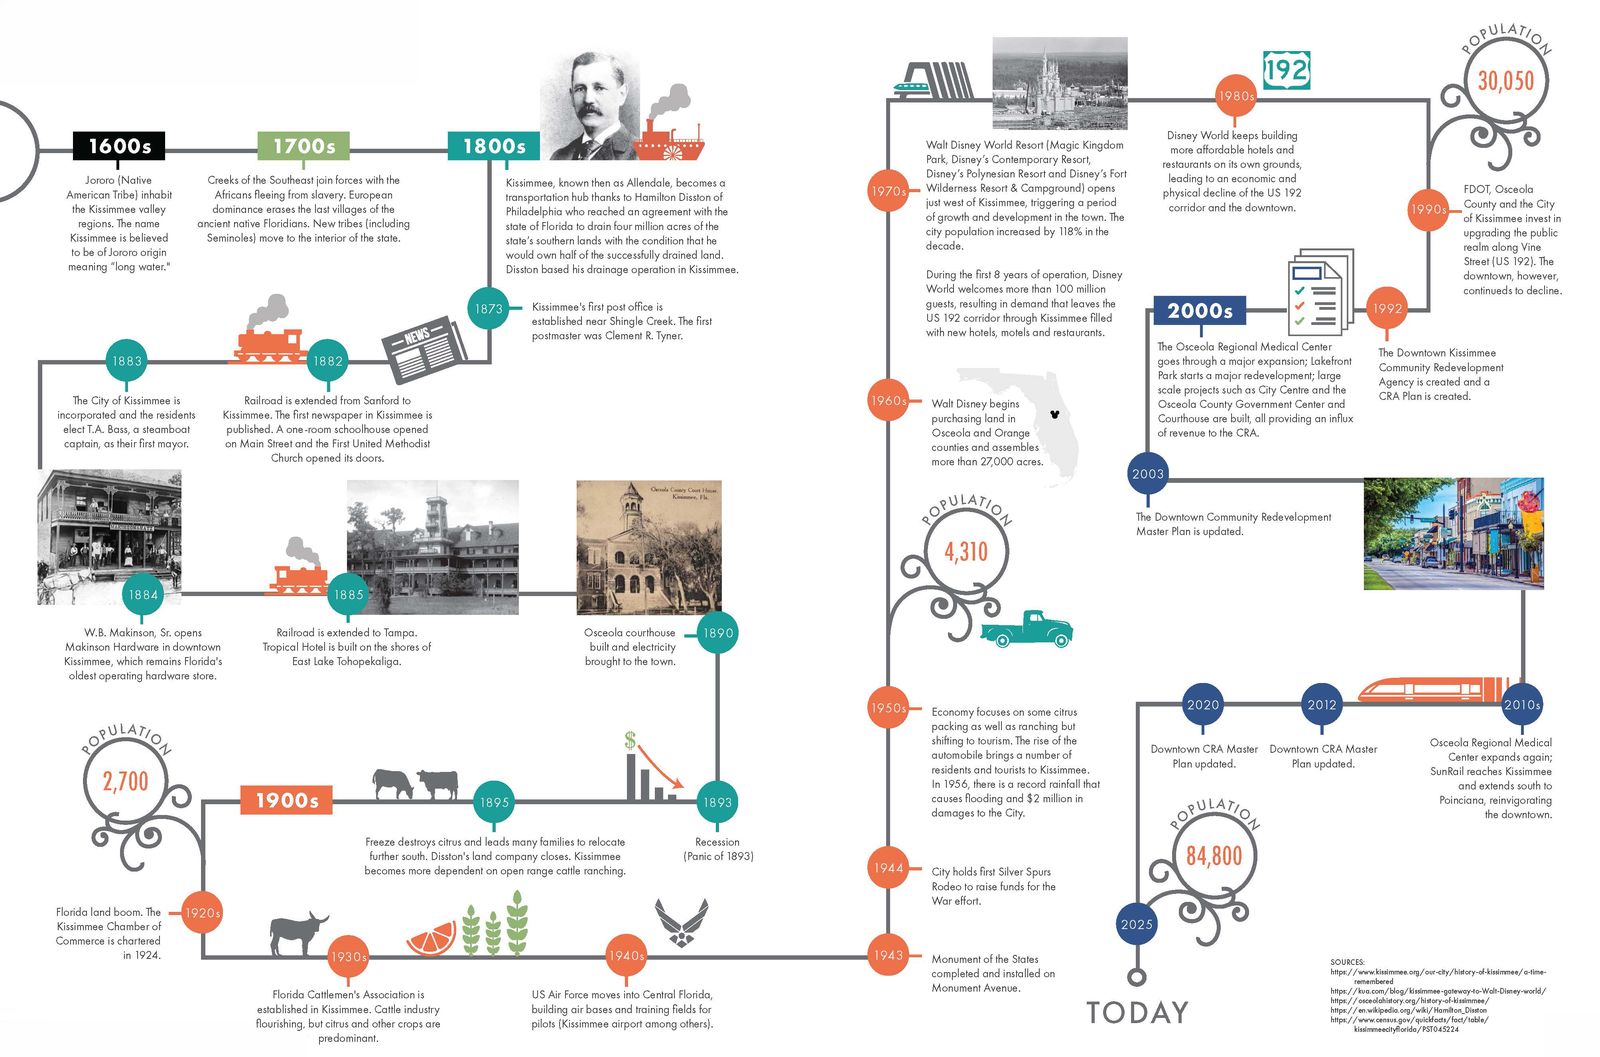
The 2025 update of the downtown Community Redevelopment Area plan. I produced the report design and the maps, timeline and infographics that carry the plan’s story, so a council member can read the whole argument in pictures first.

Potential improvements
Timeline of the CRA
Timeline of the CRA
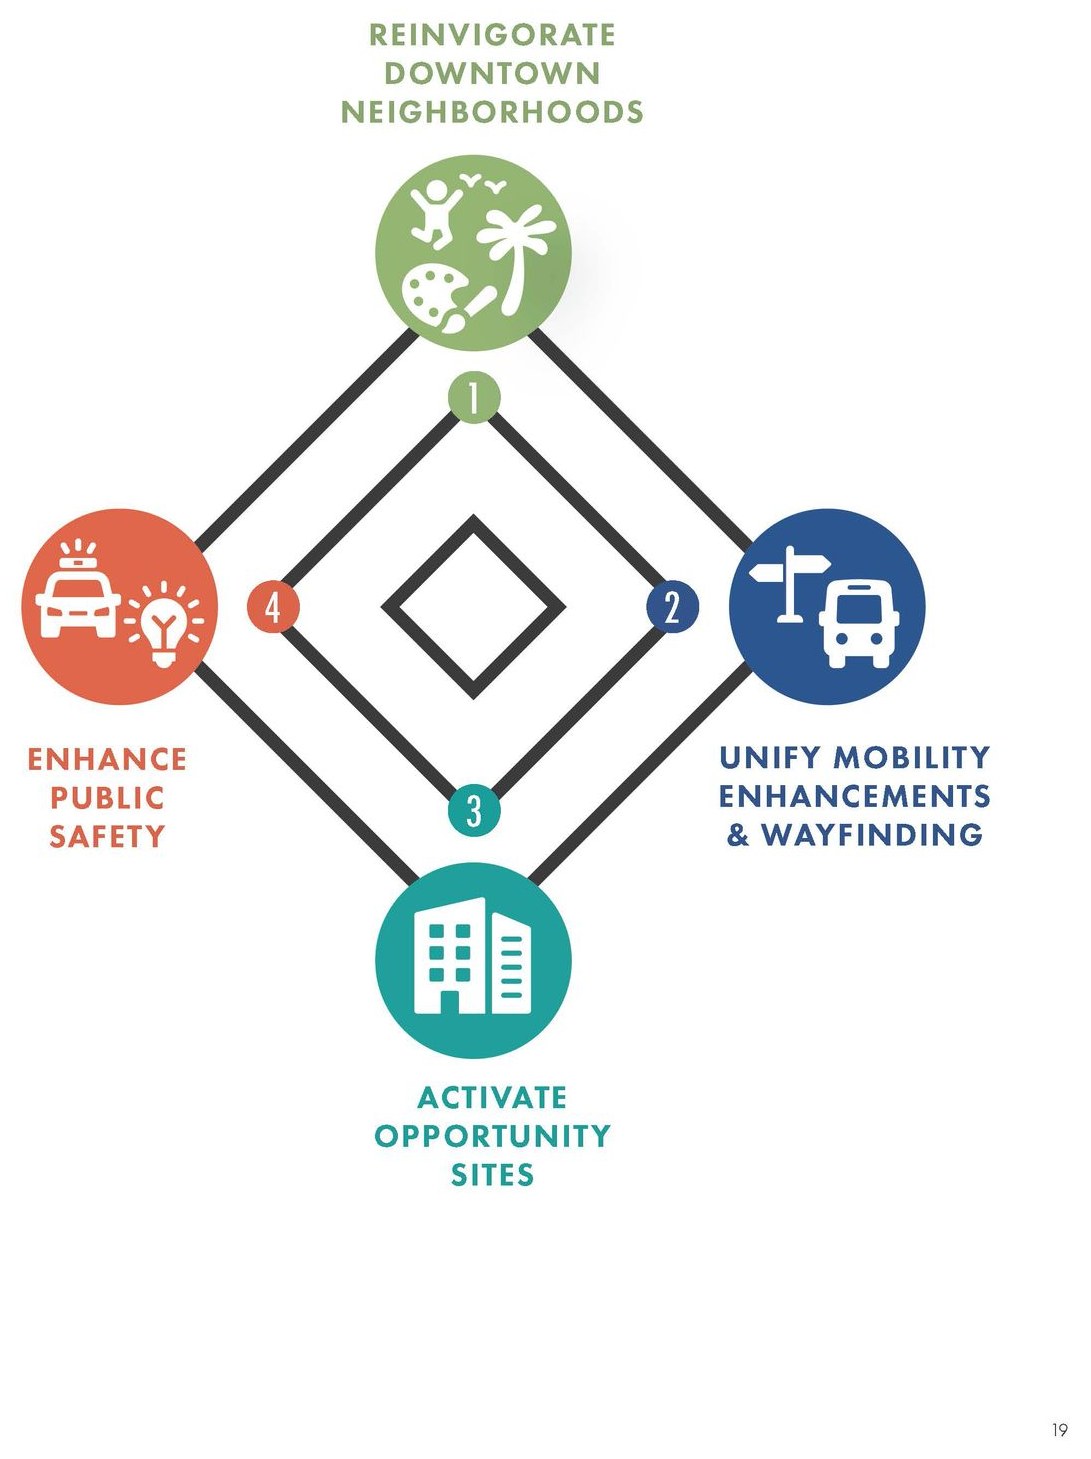
Reinvigorate downtown neighbourhoods
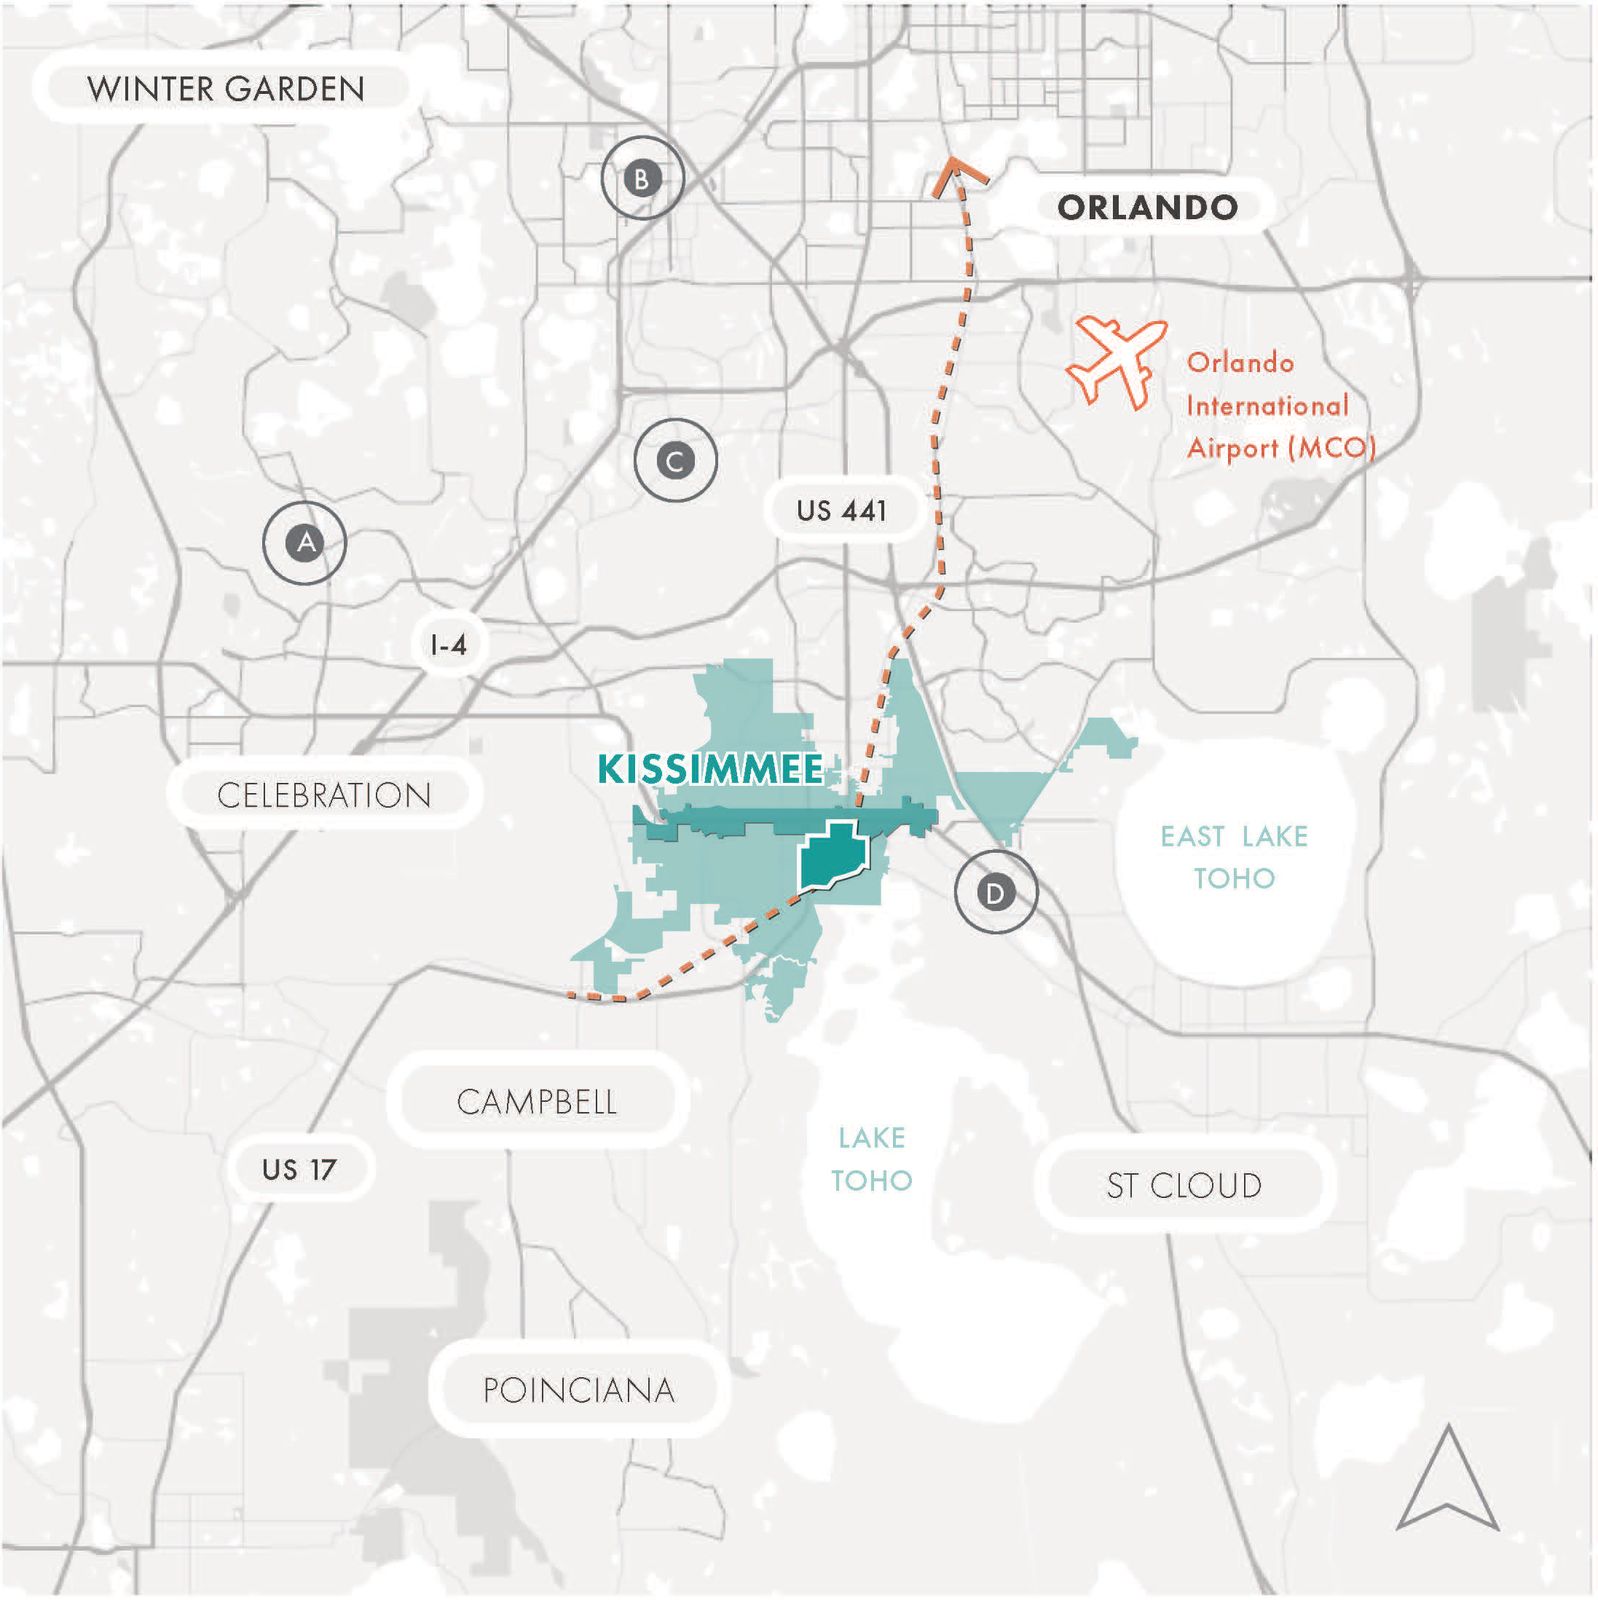
Context map
Context map
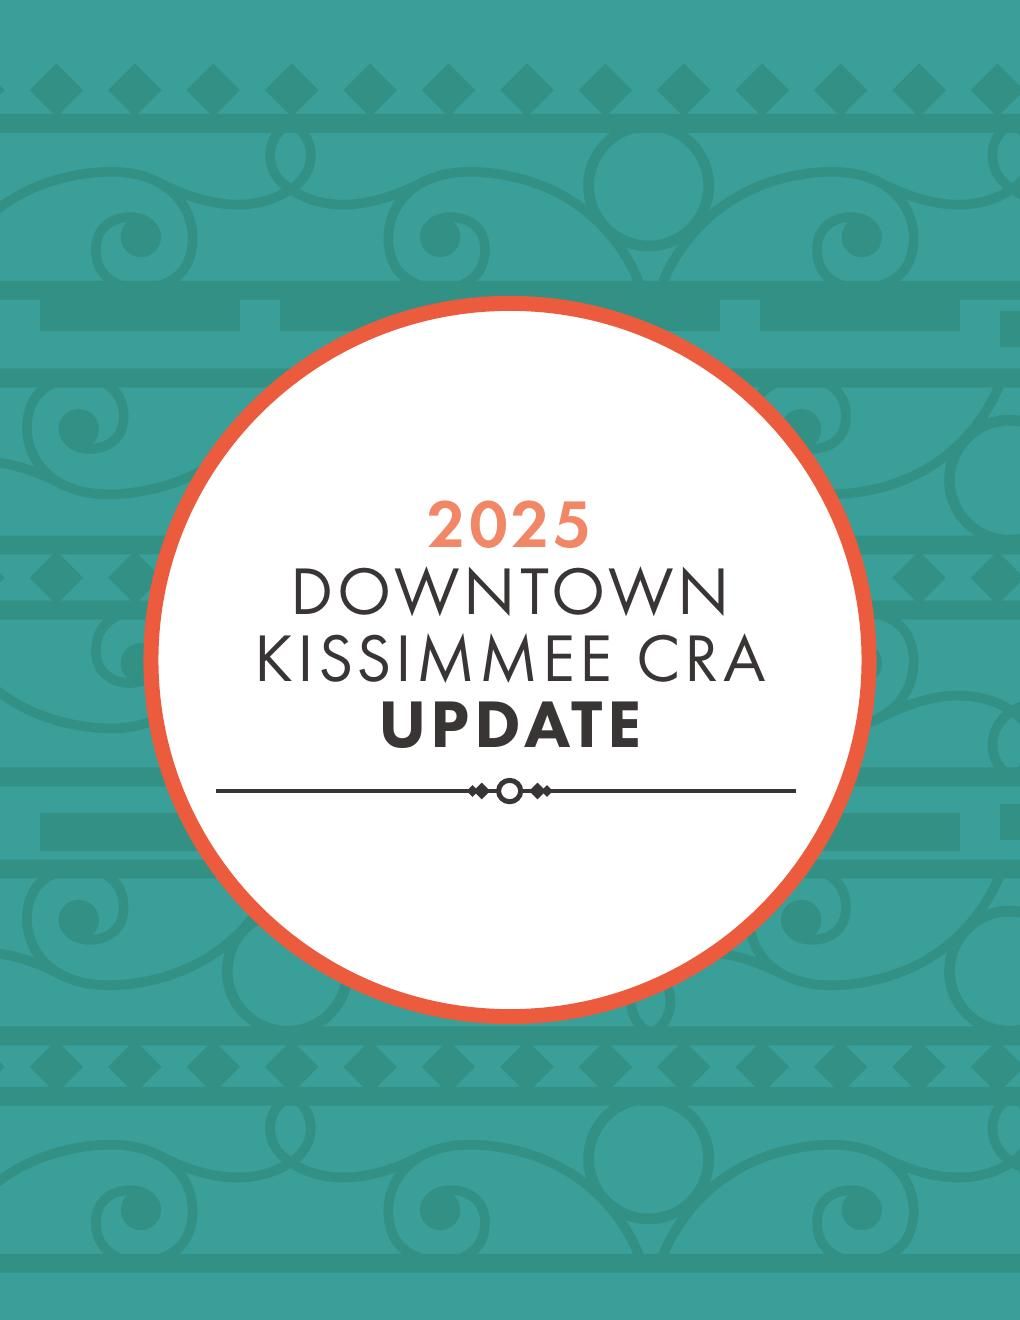
Cover
Cover
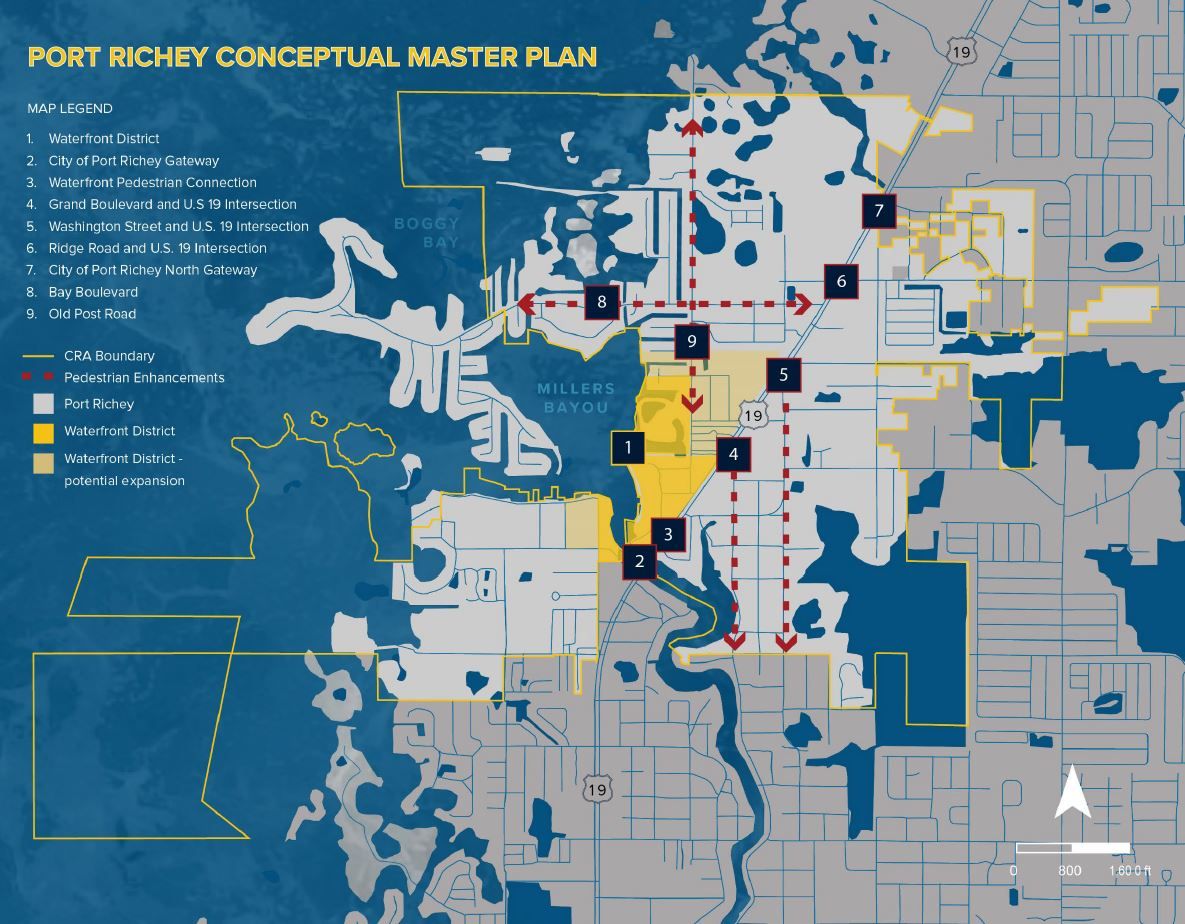
Conceptual master plan
Port Richey, FloridaRedevelopment plan · 2023 to presentSenior urban designer; goals, strategic framework, report graphics

Community Redevelopment Plan update

Updating the city’s Community Redevelopment Plan to include prioritised capital projects and redevelopment programming, a strategic action plan and a phased implementation schedule. I defined the development goals, outlined the strategic framework for the plan, and produced the graphics for the report.

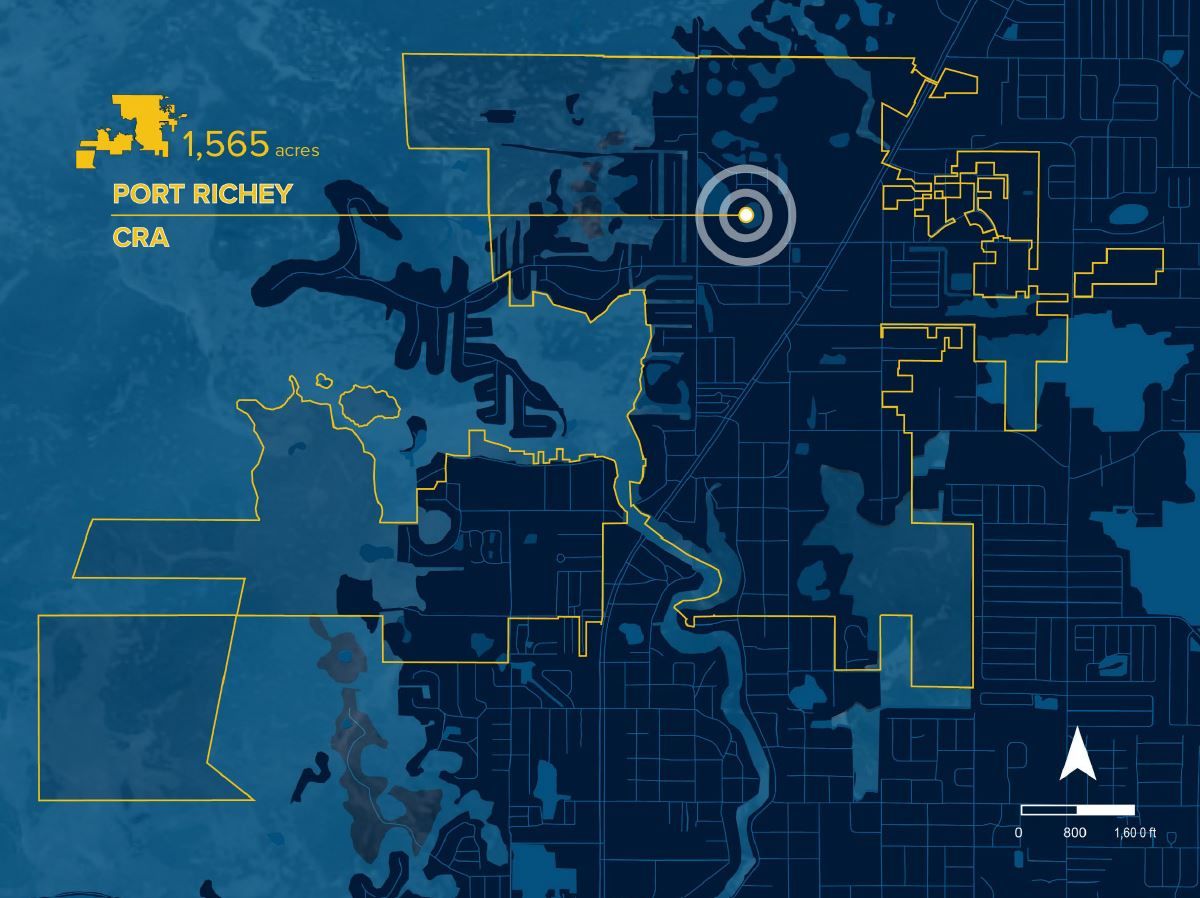
The CRA in its setting
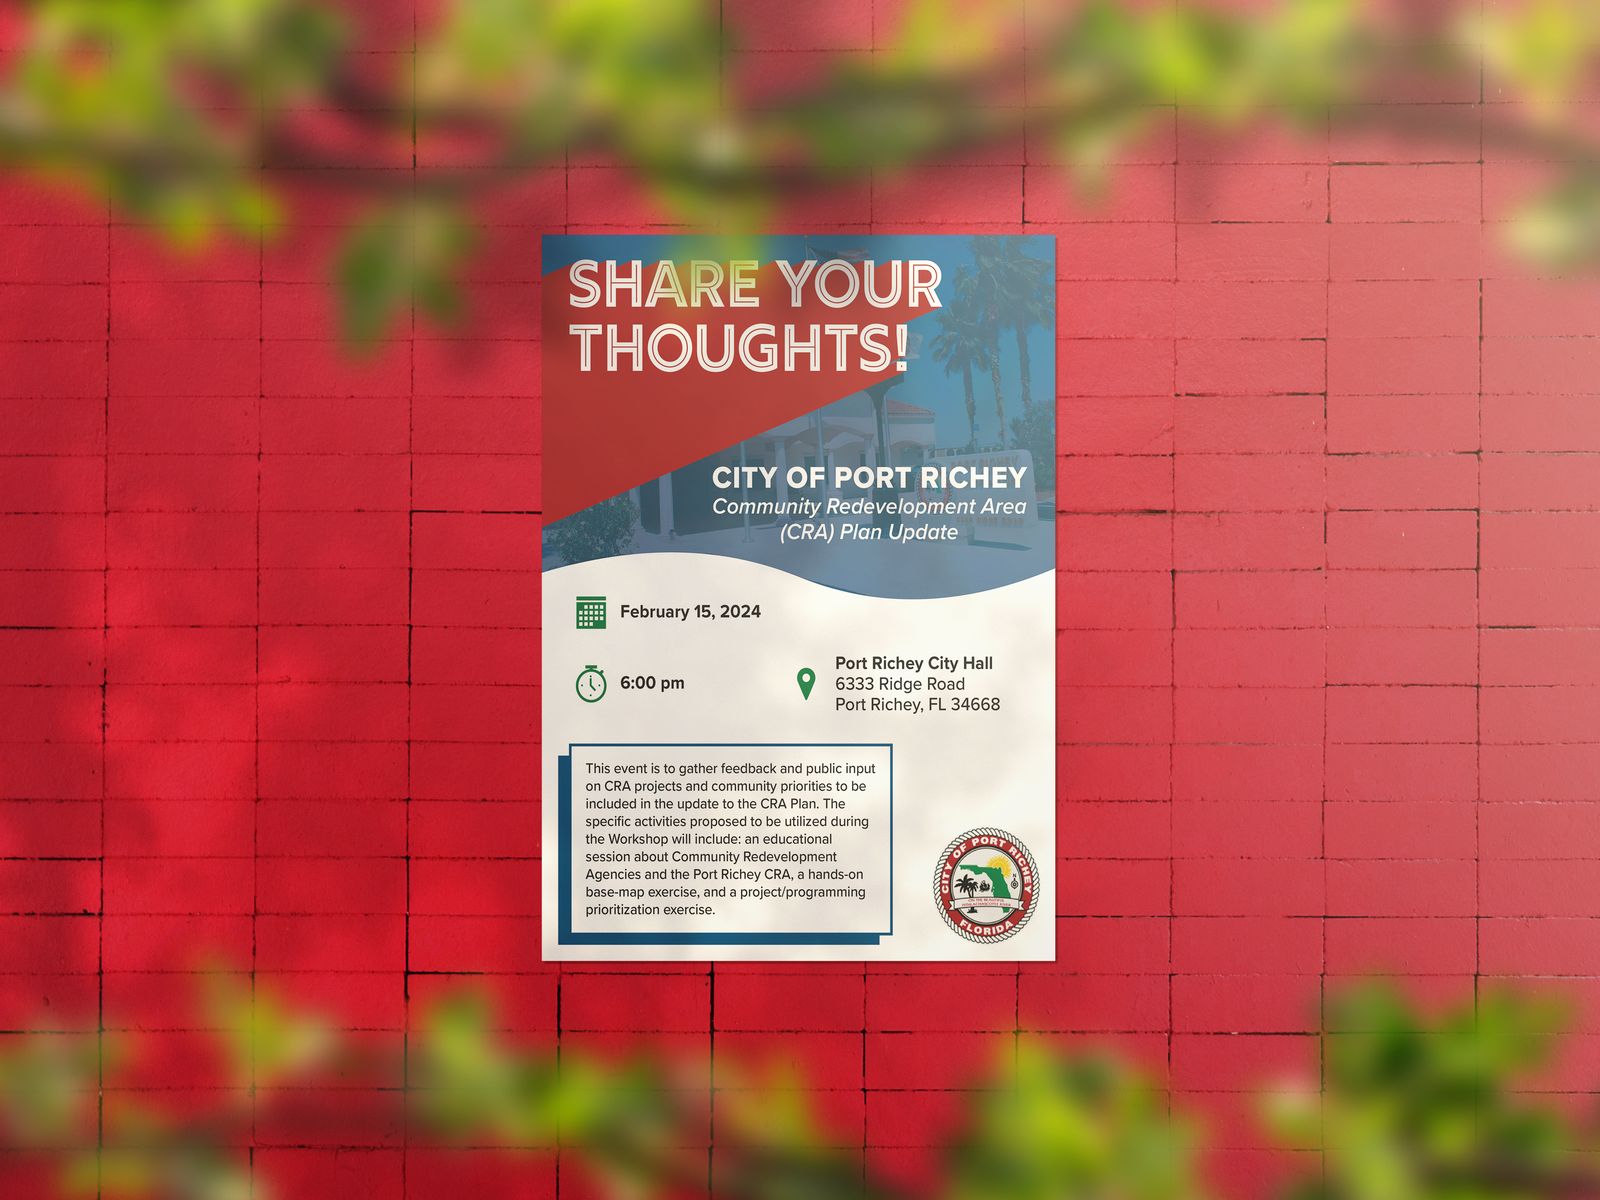
Share your thoughts, open house flyer
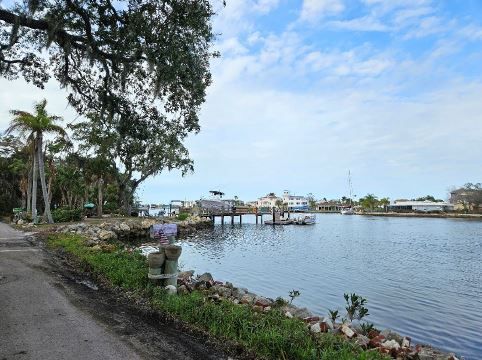
The waterfront today
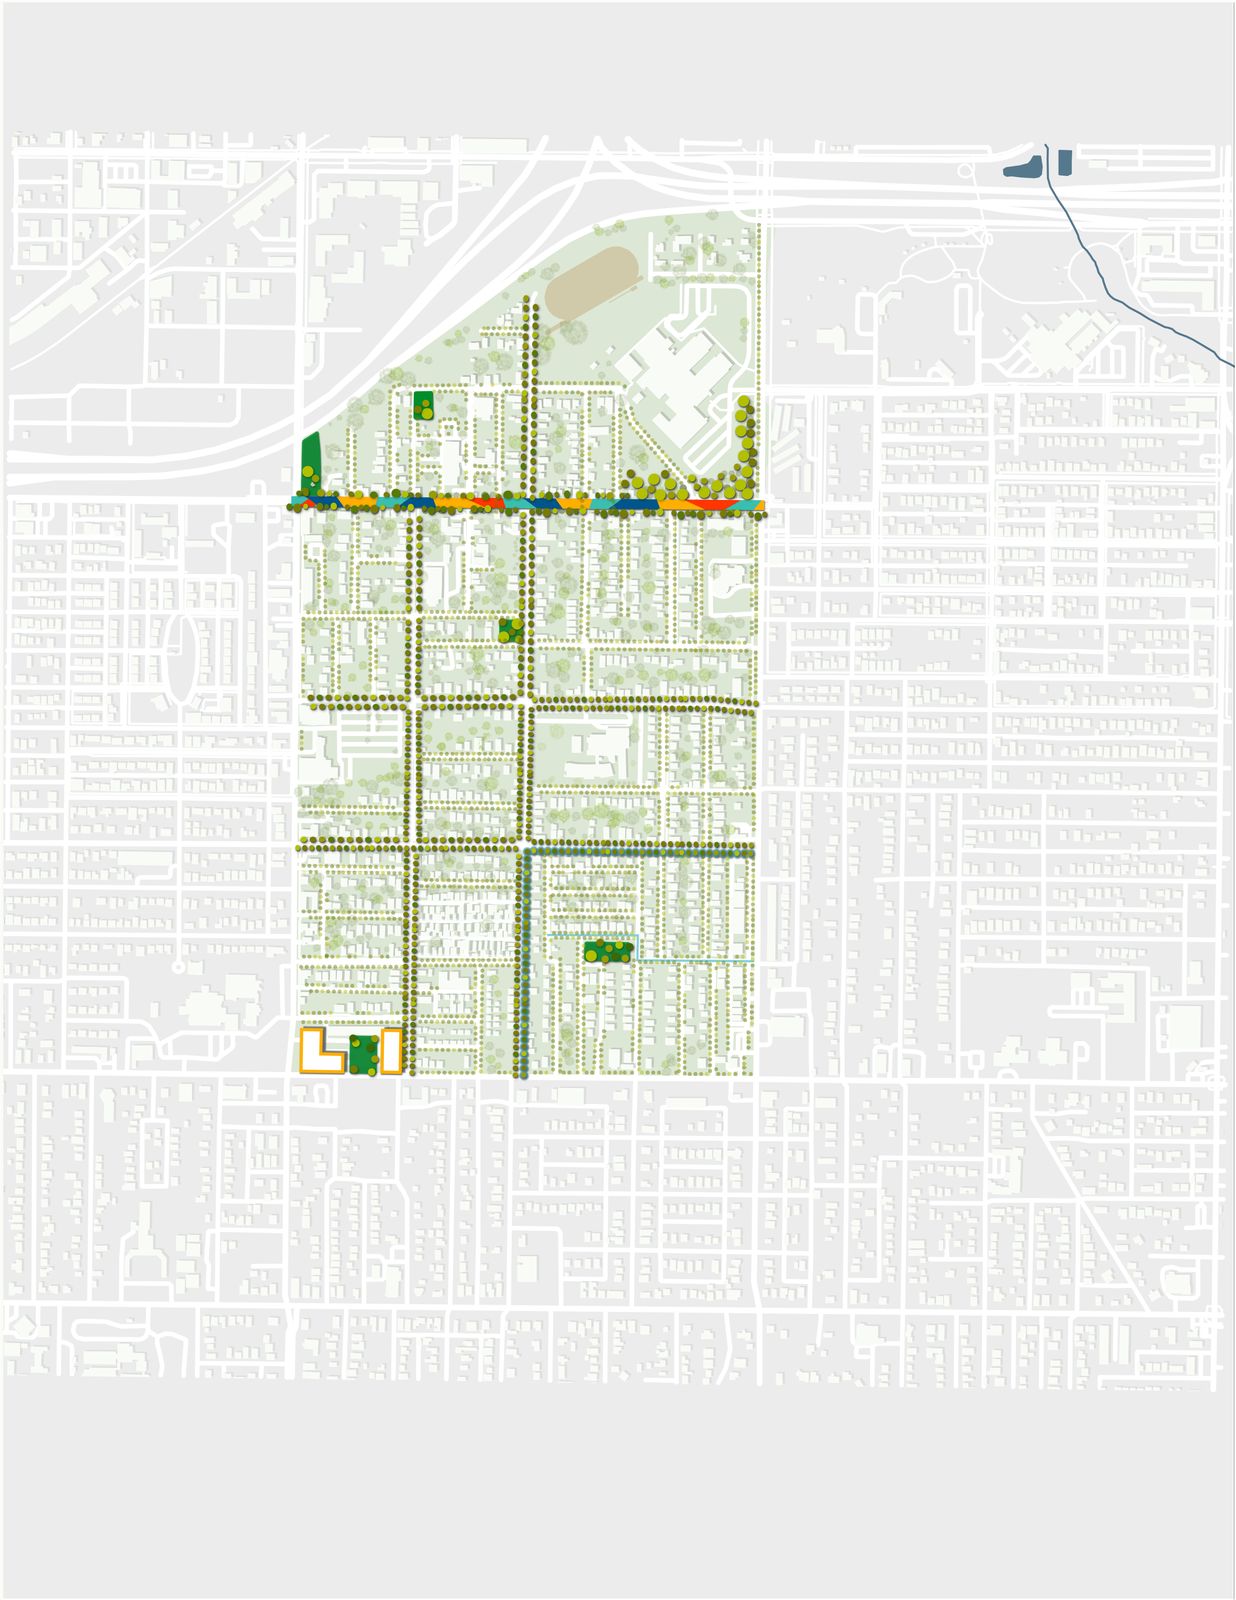
Illustrative concept plan
St. Petersburg, FloridaNeighbourhood plan · 2023 to presentSenior urban designer; goals, mapping strategy, plan graphics

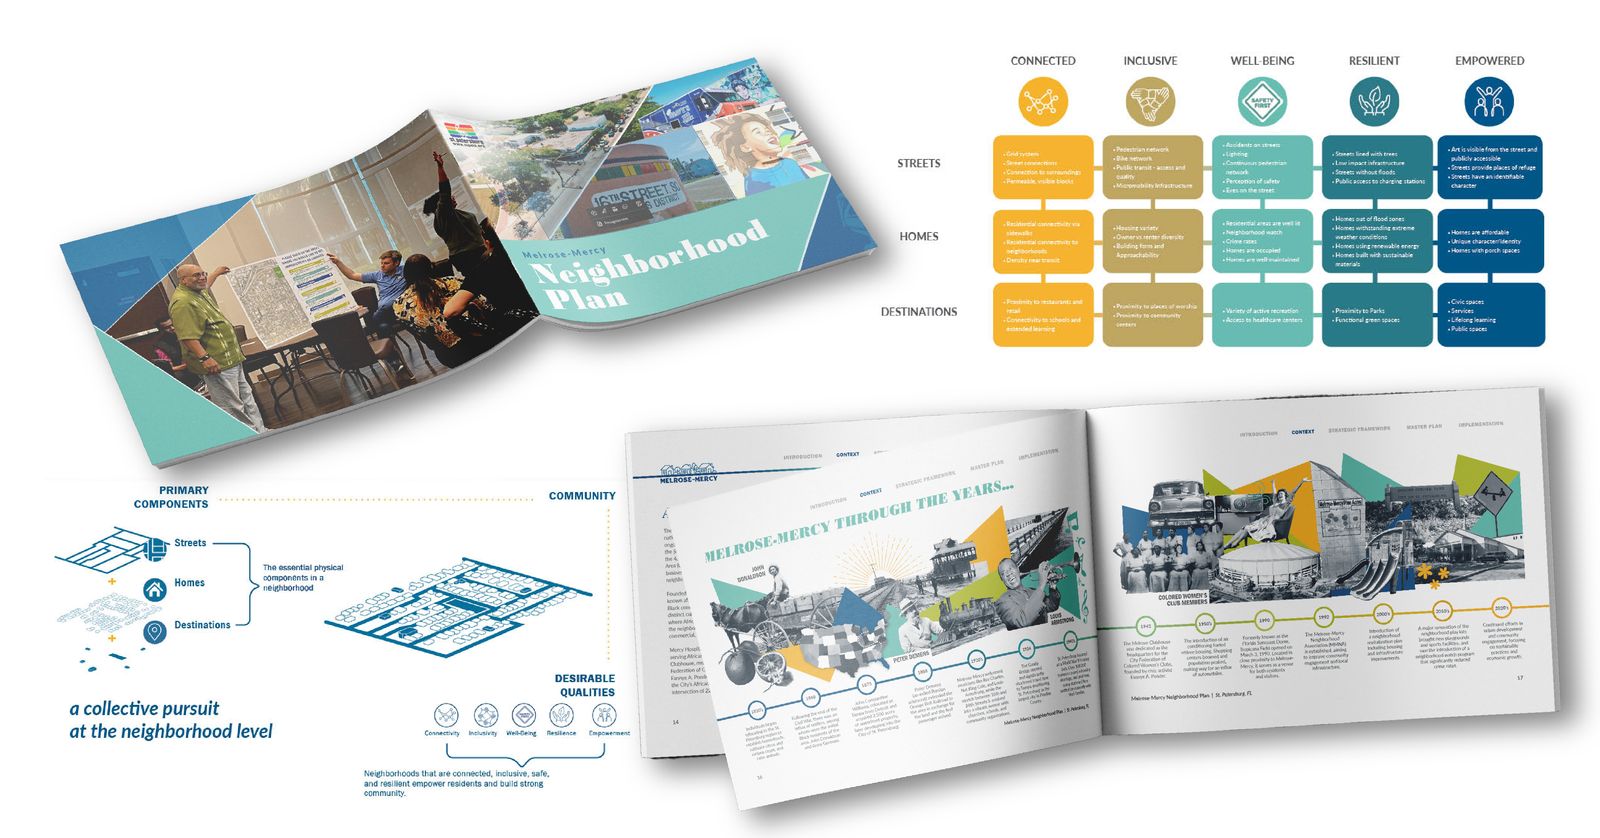
Melrose-Mercy Neighborhood Plan update

A community engagement effort leading to a visual, user-friendly document with a conceptual master plan, capital projects and prioritisation, and an implementation strategy. I identified the neighbourhood development goals, refined the mapping and analysis strategy, and revised the project plan and process.

Plan graphics for the project website
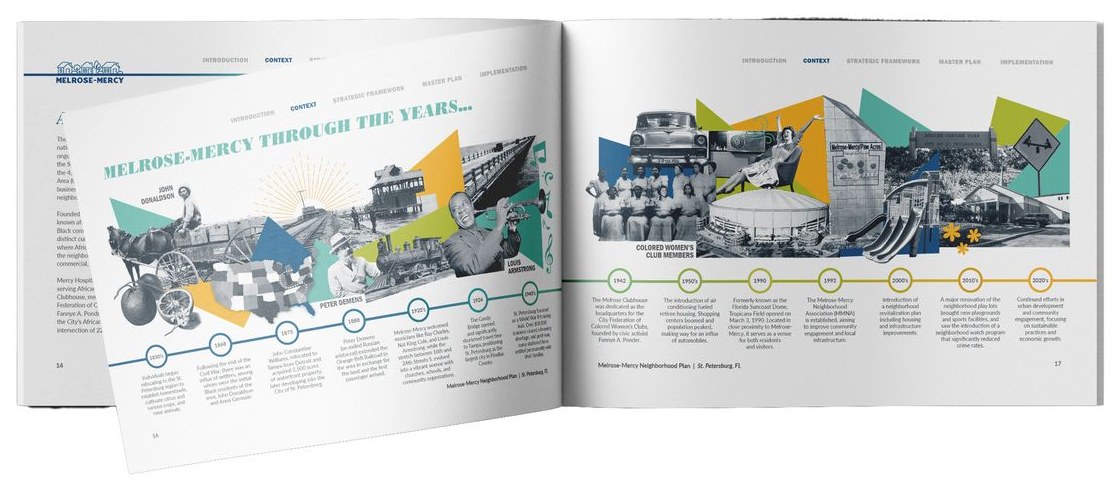
Timeline spread
Timeline spread
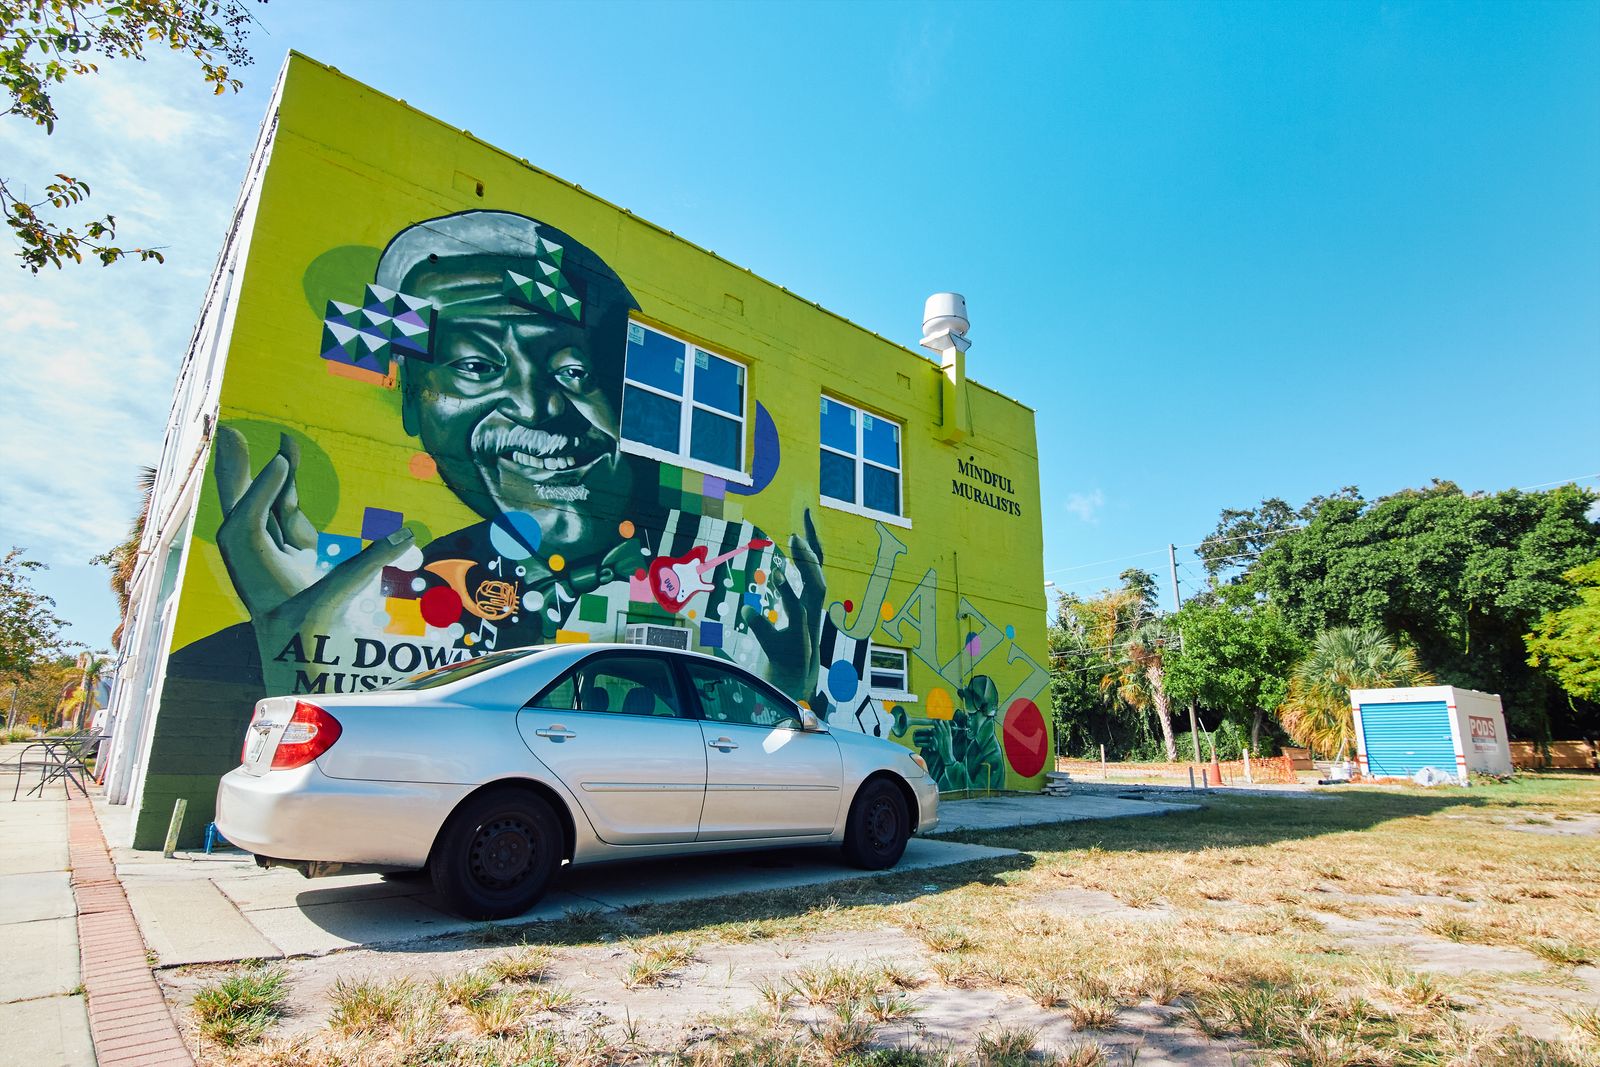
22nd Street businesses
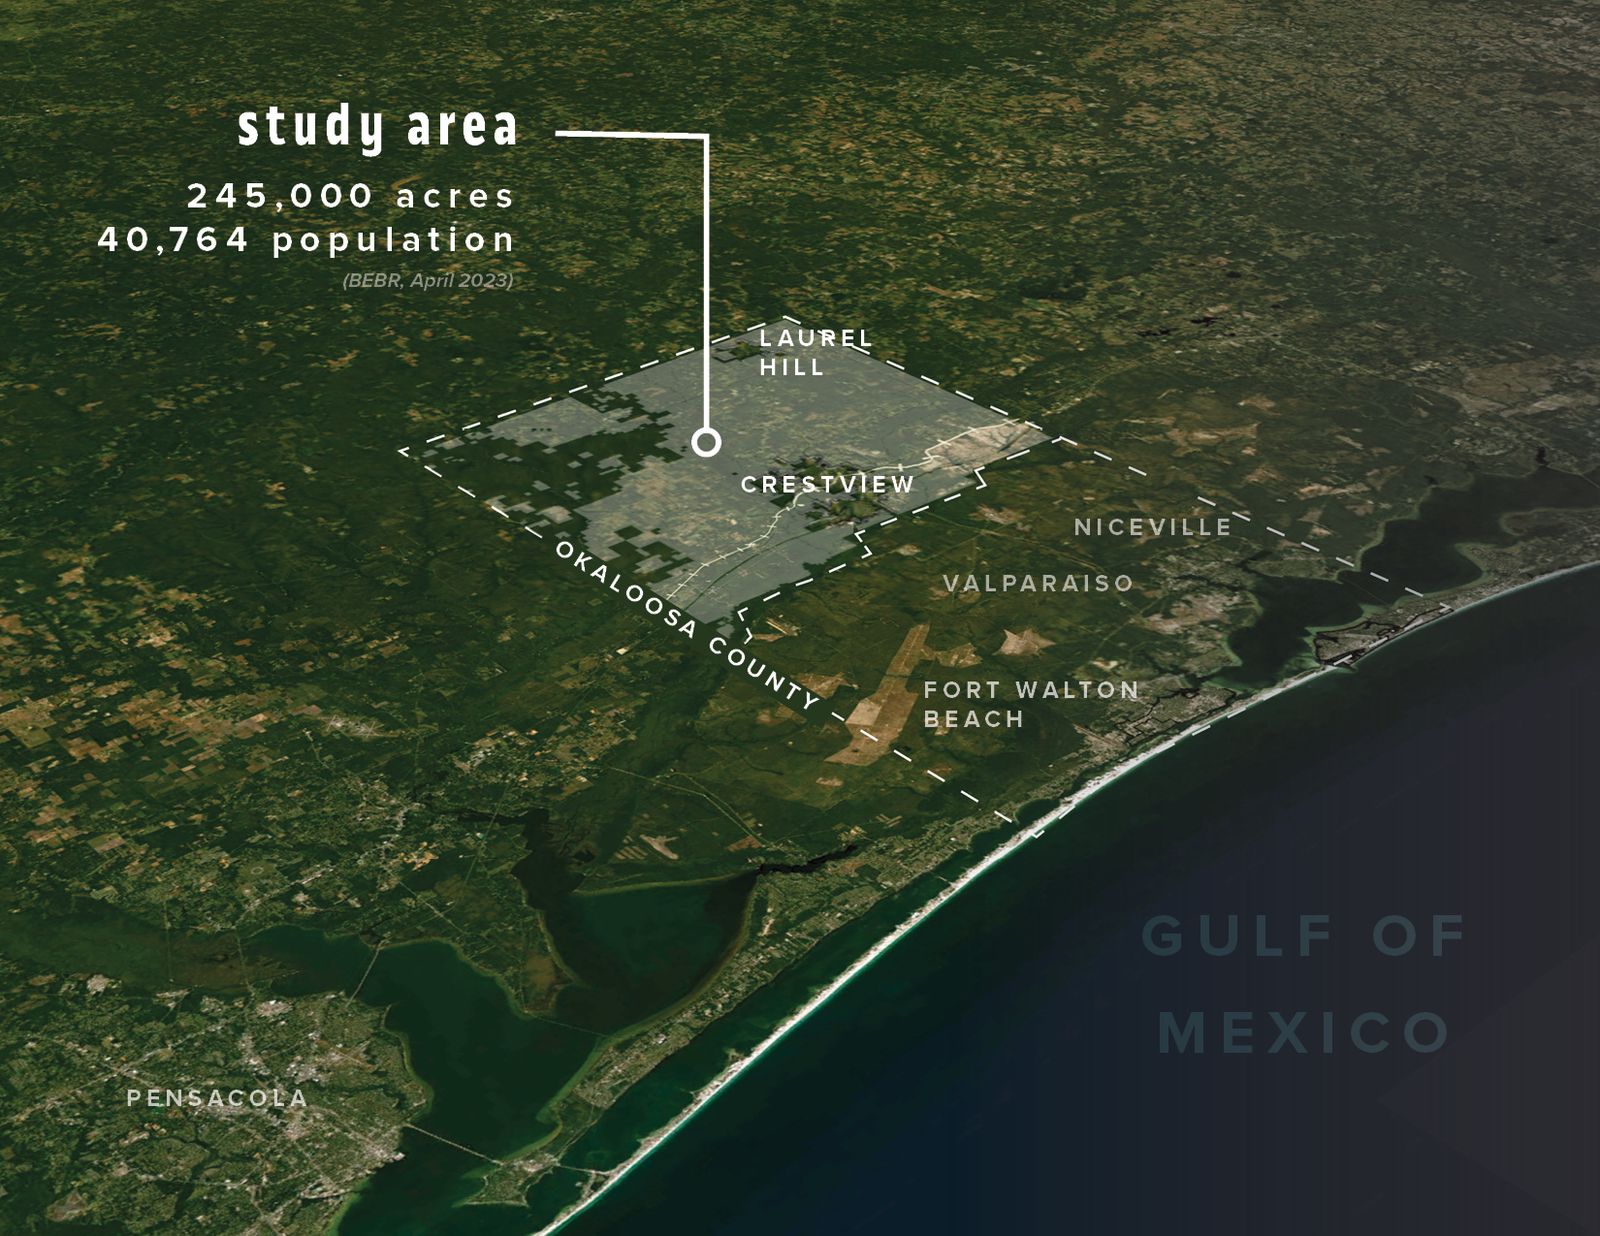
The study area, 294,000 acres
Okaloosa County, FloridaLong-range plan · 2024Senior urban designer; concept designs and presentation graphics

North Okaloosa Planning Study

A long-range plan for a 294,000-acre study area under rapid growth, with extensive public engagement, growth-impact analysis and policy recommendations. I developed concept designs for future residential areas and produced the presentation graphics the team used in public.

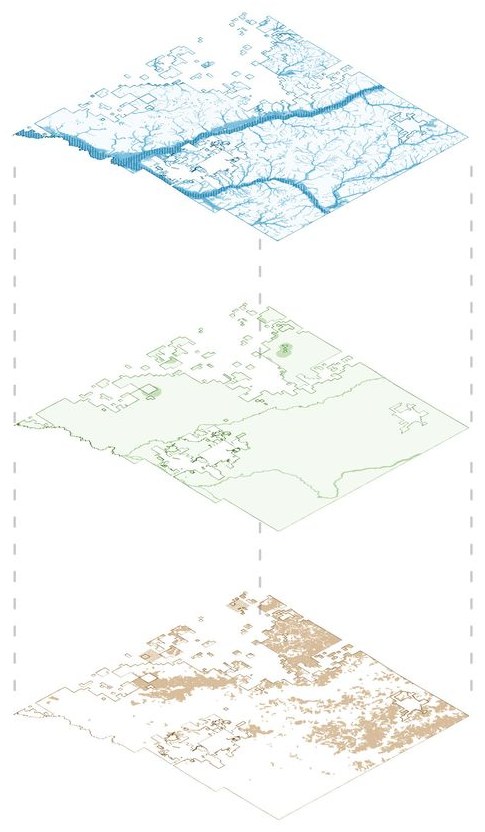
Development constraints, layered
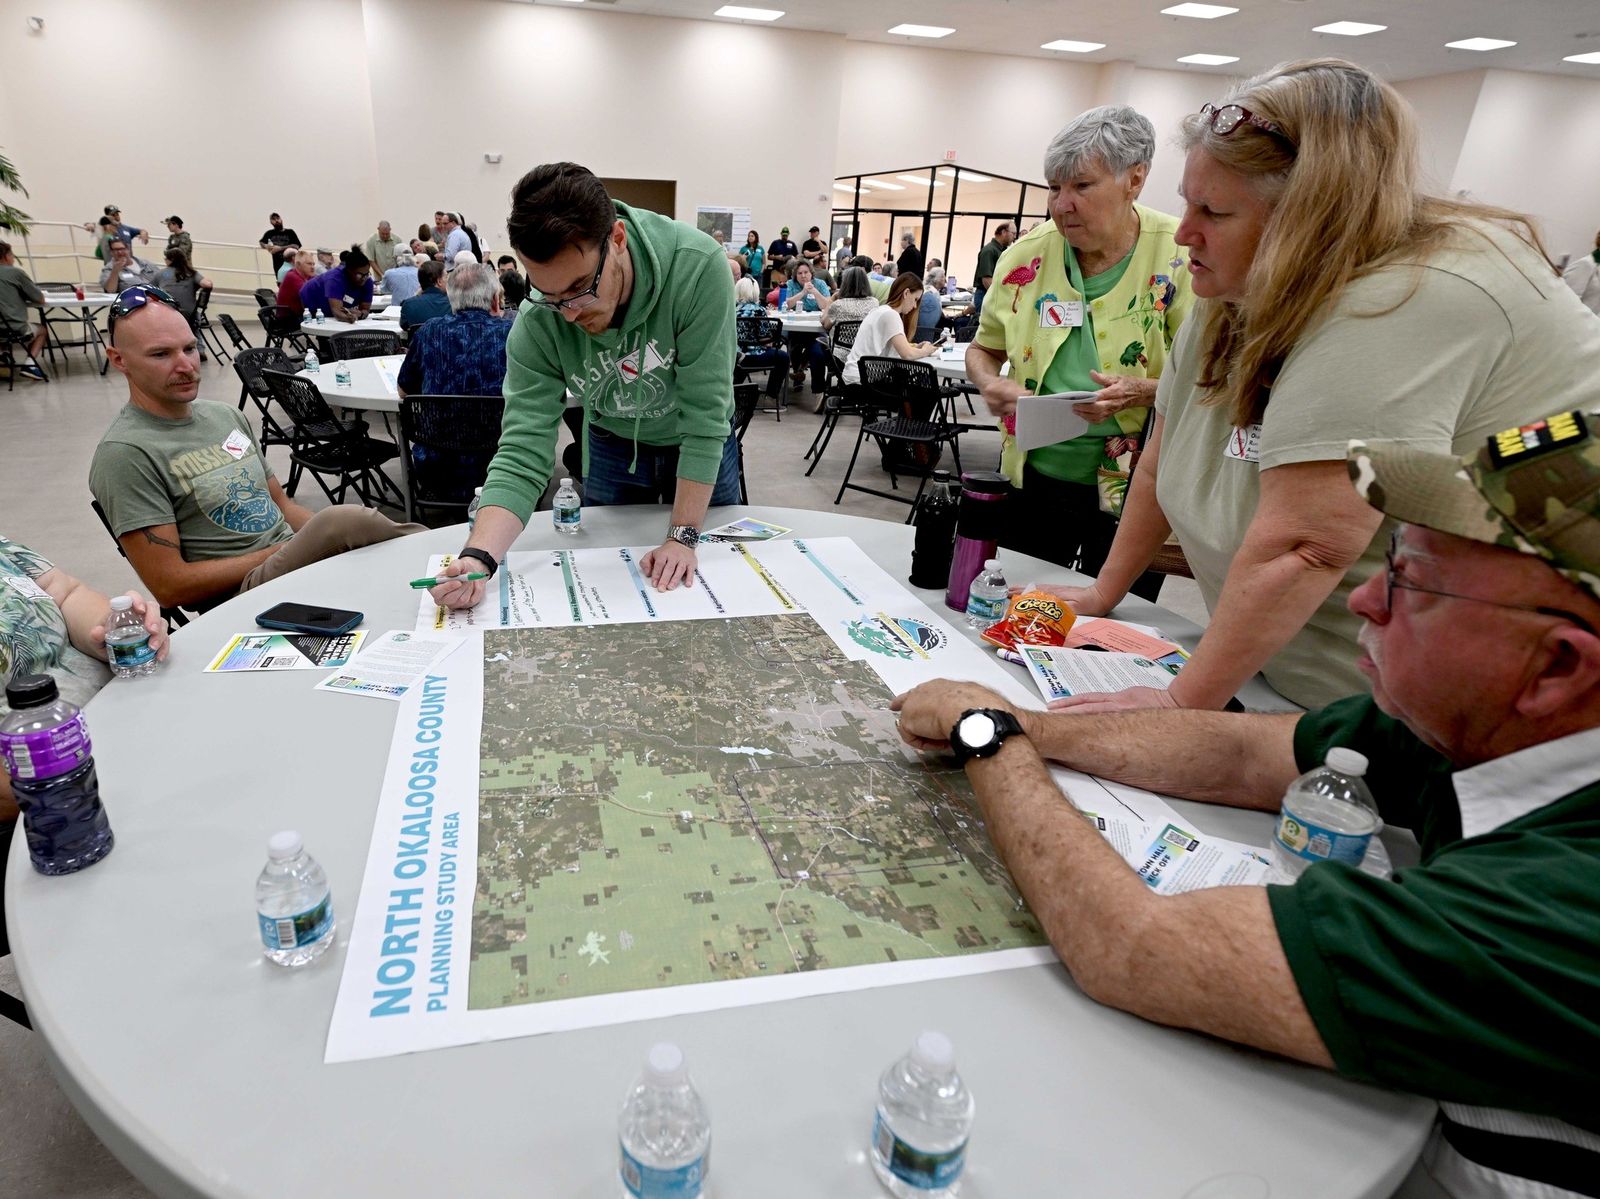
Working on the map
Working on the map
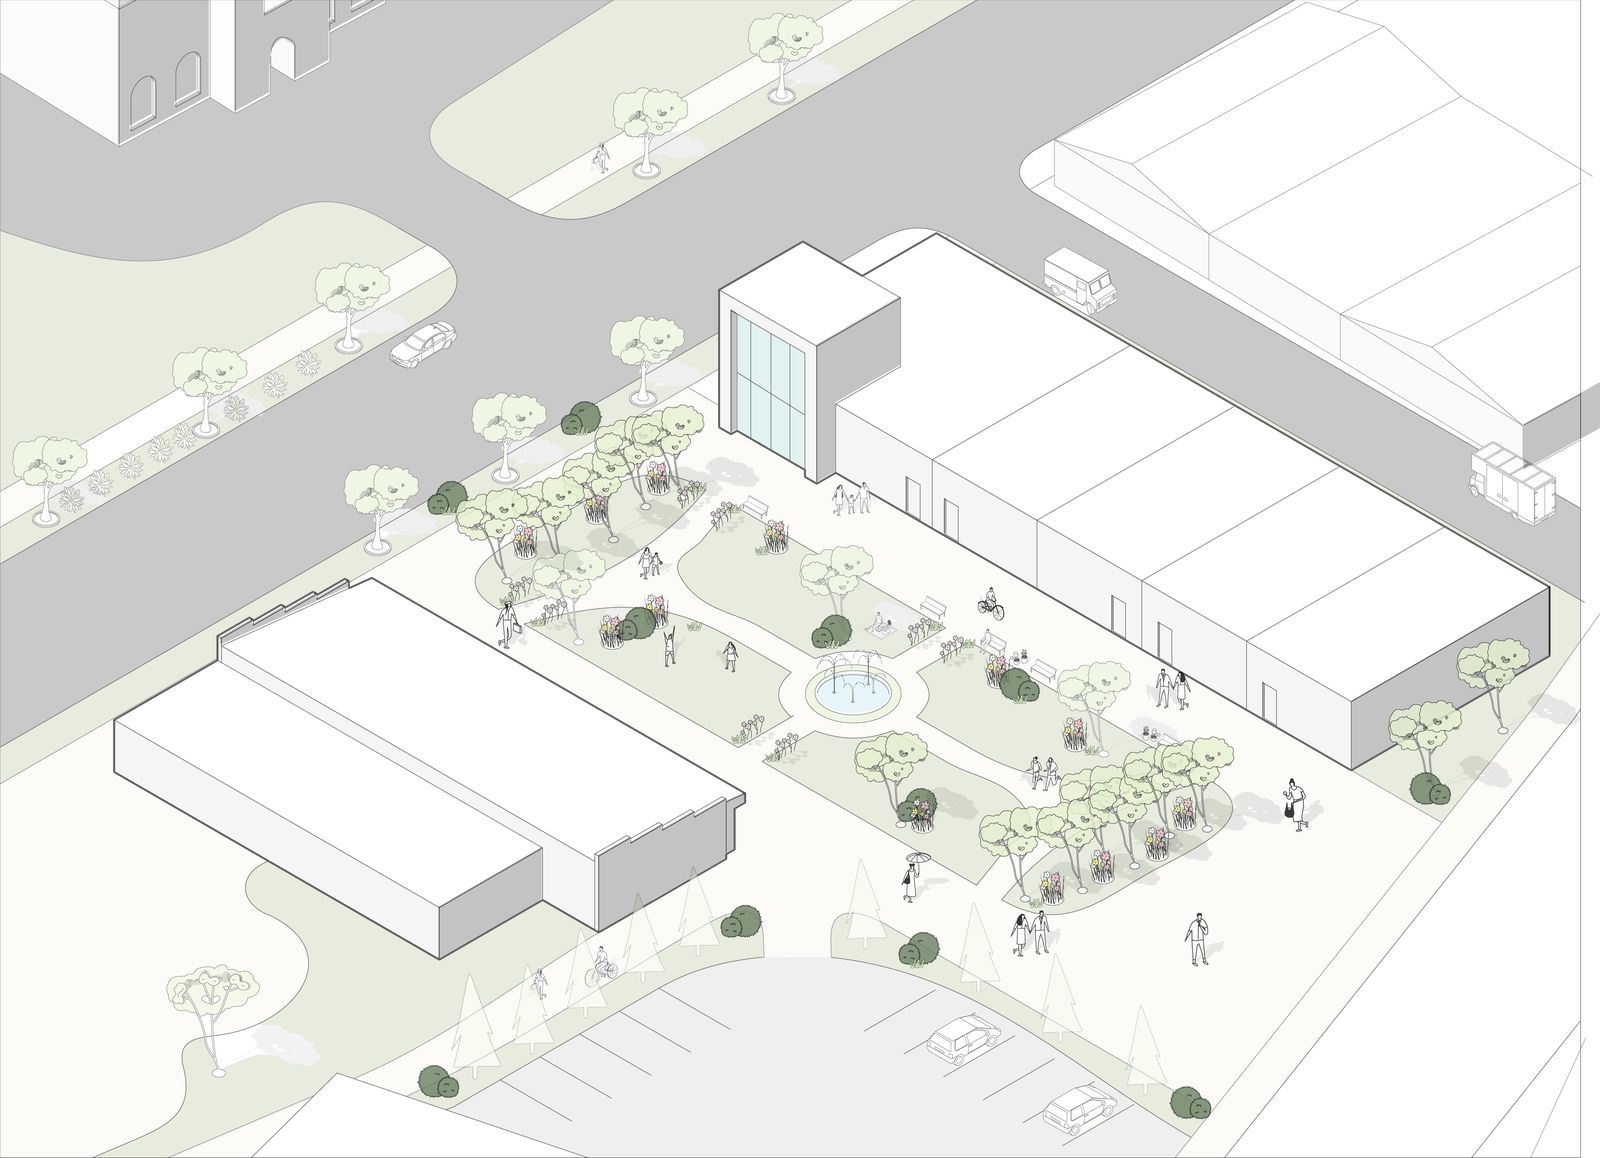
The plaza, illustrative
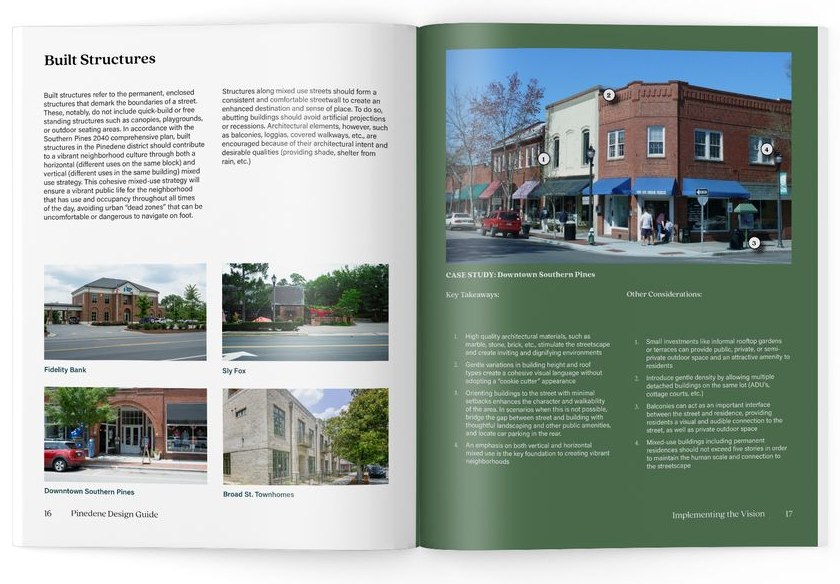
Southern Pines, North CarolinaDesign guidelines · 2024Senior urban designer; guidelines, graphic team lead, report

Pinedene Design Standards

A booklet appended to the newly adopted comprehensive plan to guide development in a redevelopment area of the town. I developed the design guidelines for the transformation of Pinedene, led the graphic team producing the illustrations, and produced the report design and content.

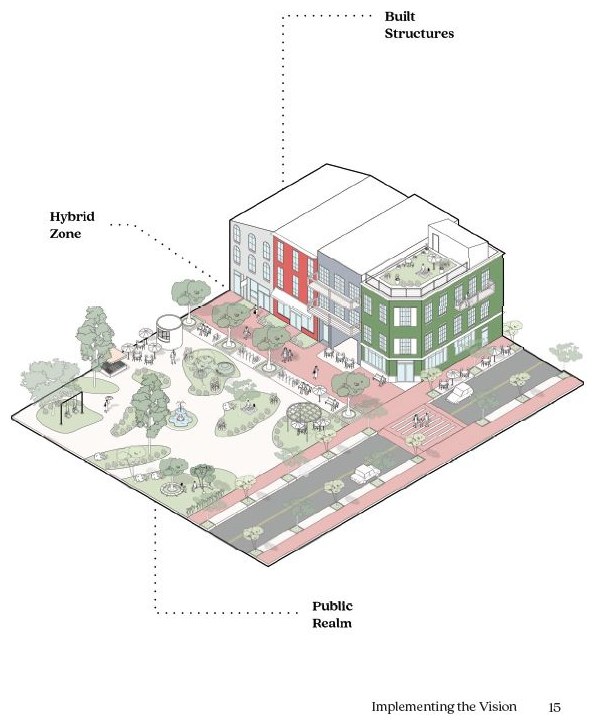
Built structures, hybrid zone, public realm
Report spread
Report spread
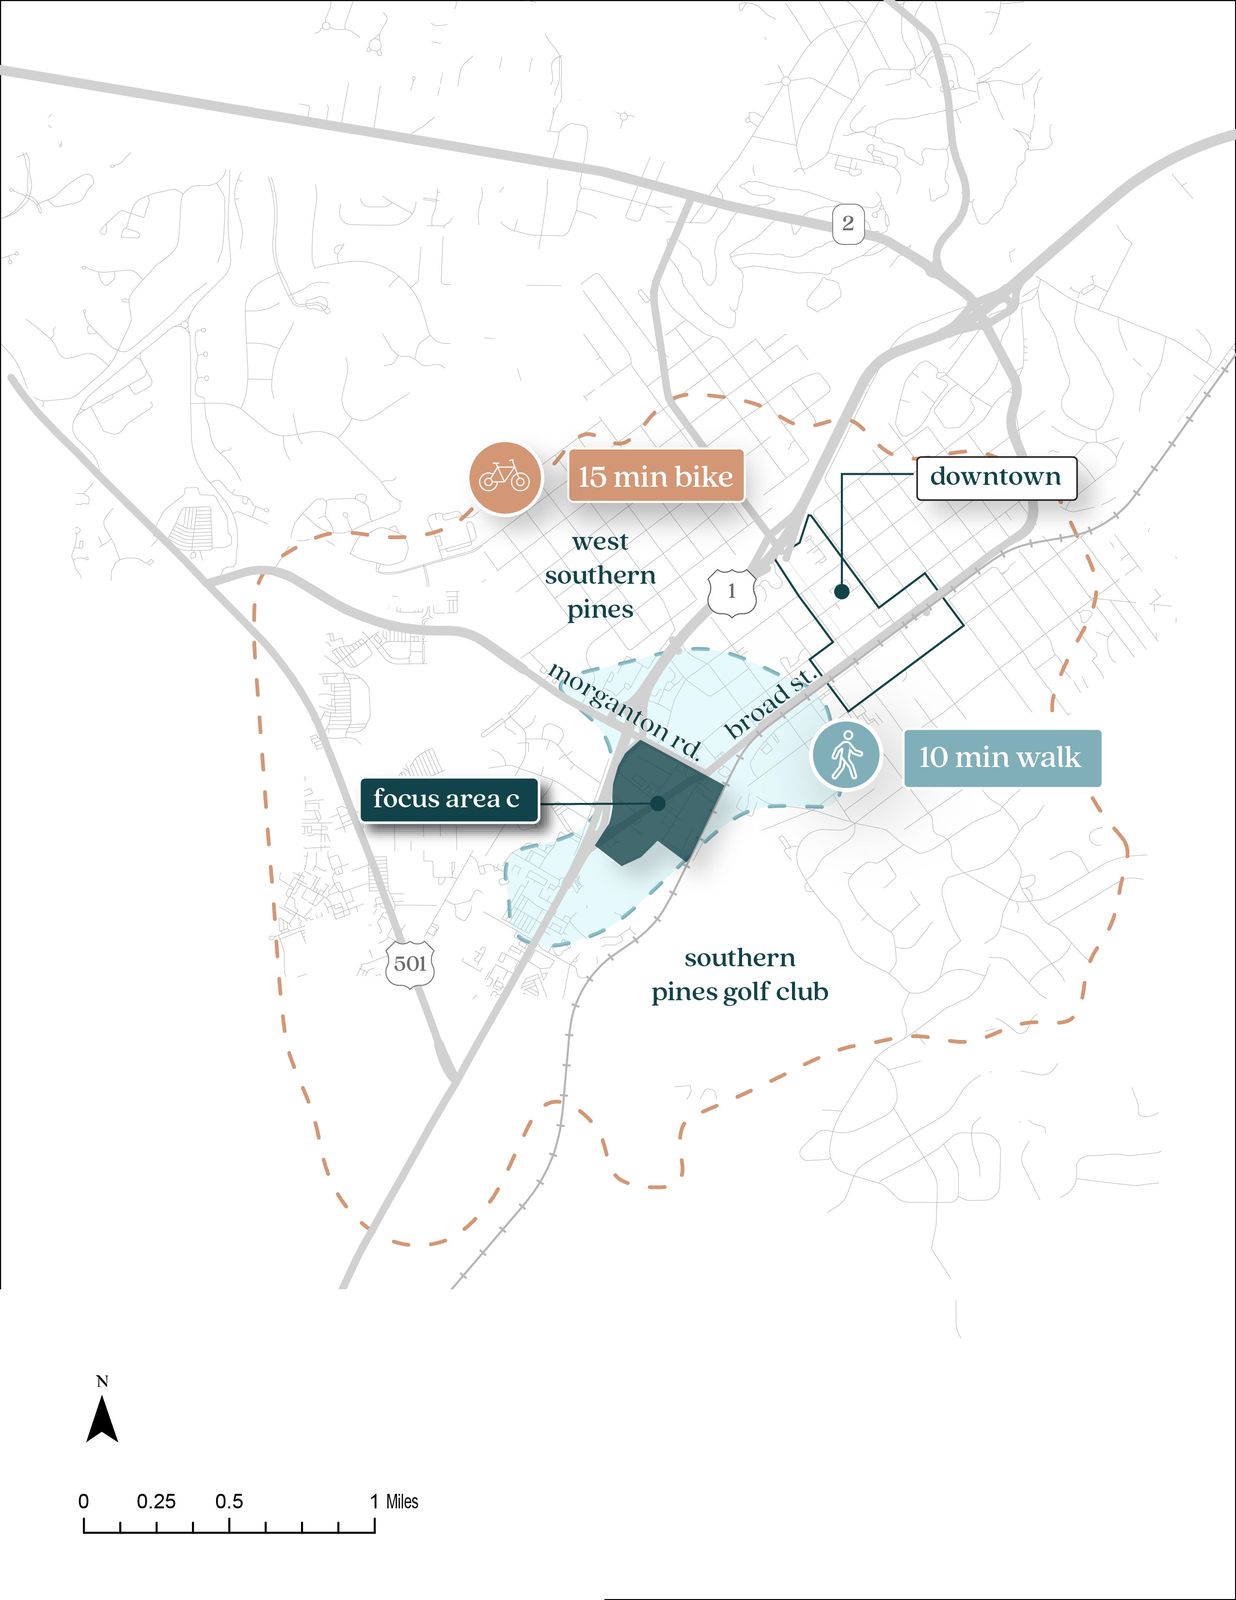
Context and scale
Context and scale
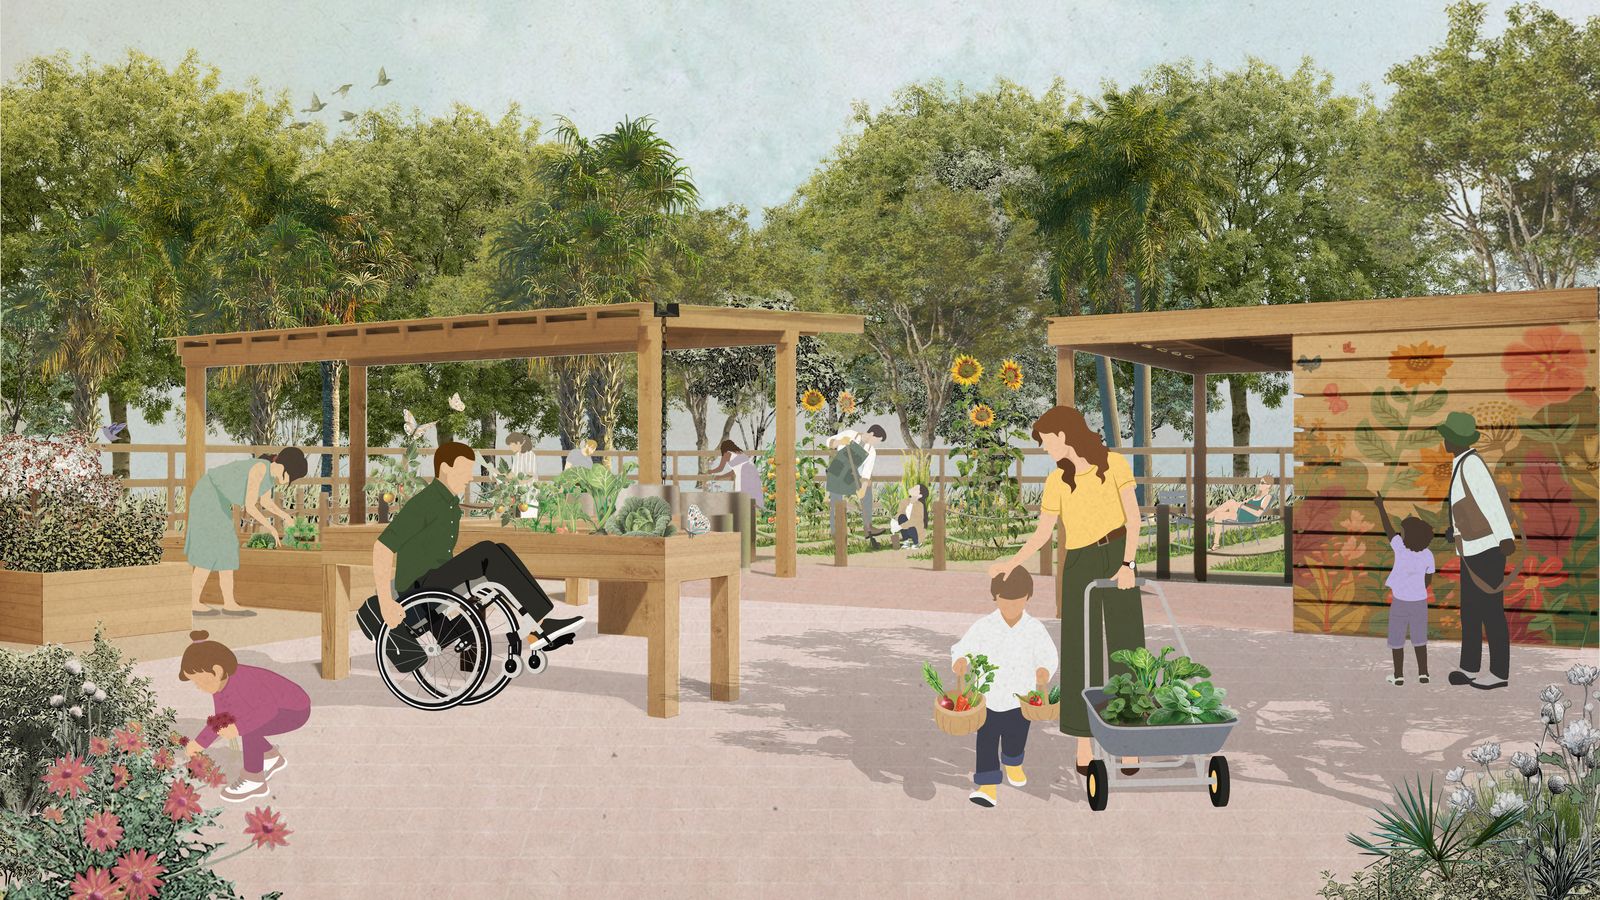
The garden in use
The garden in use
Minneola, FloridaSchematic design · 2025Landscape architect; schematic design package

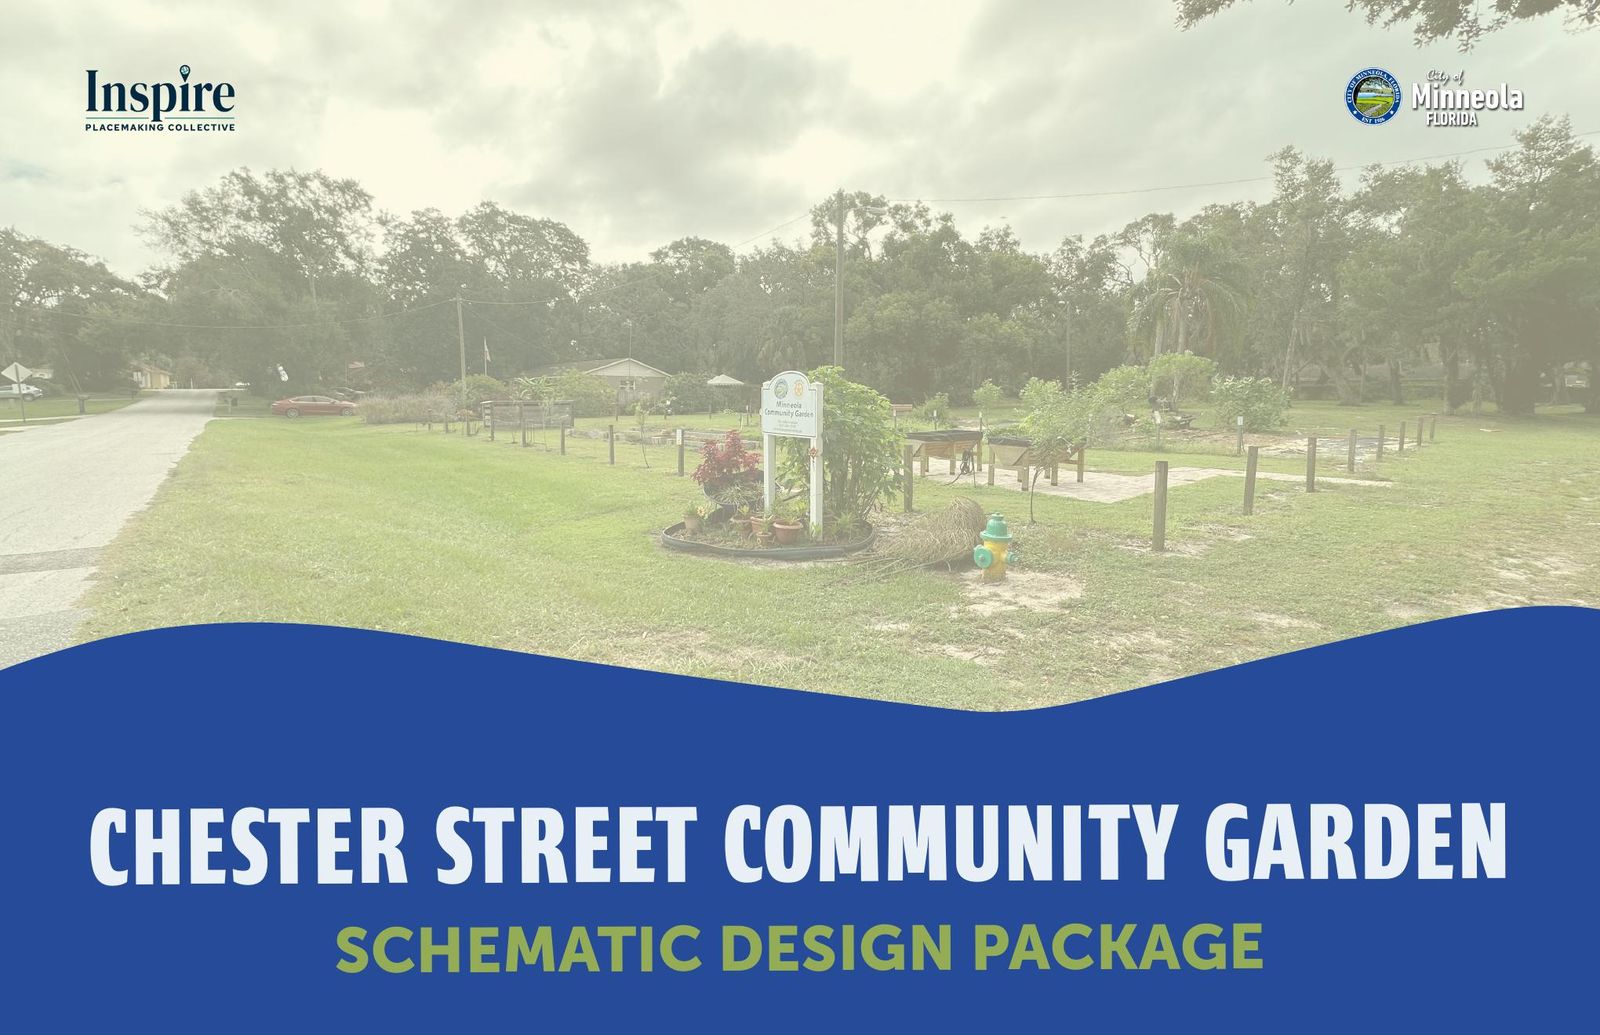
Chester Street Community Garden

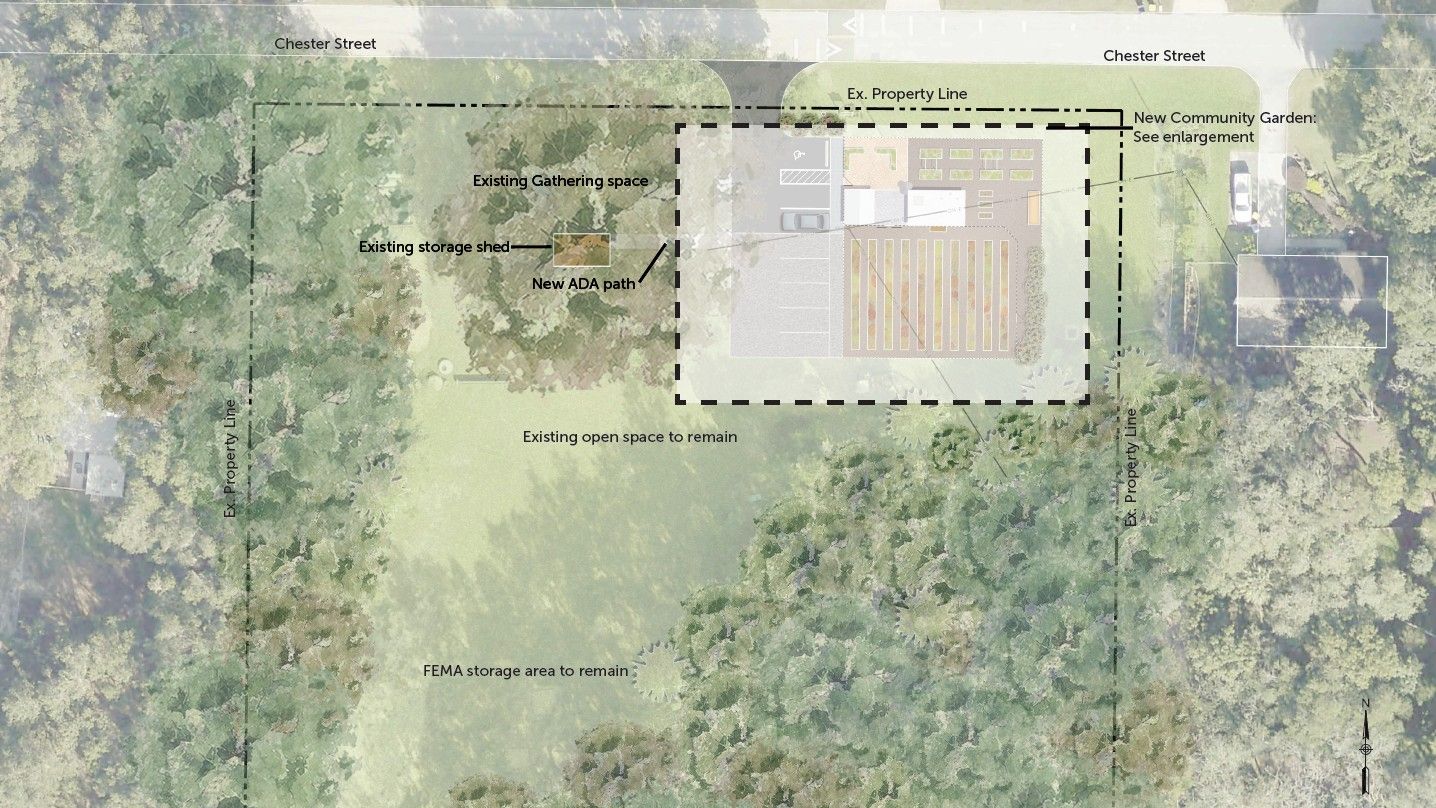
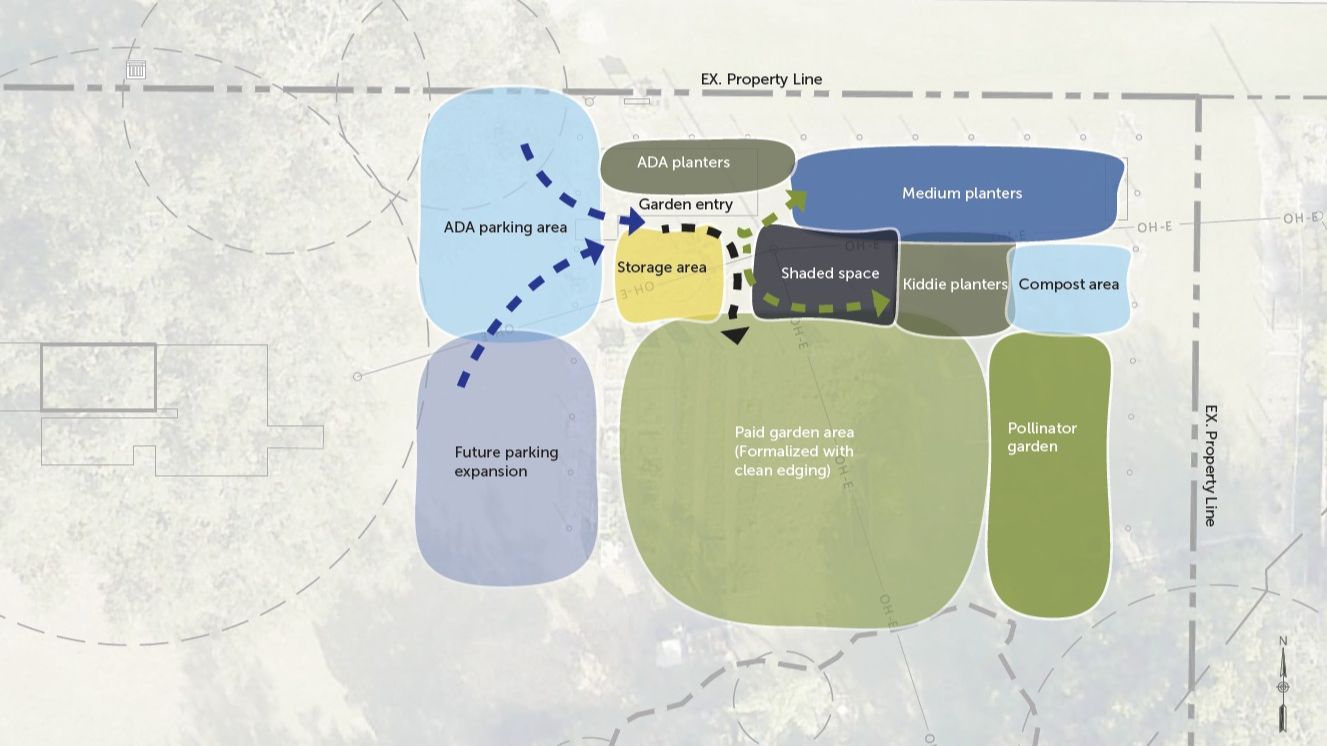
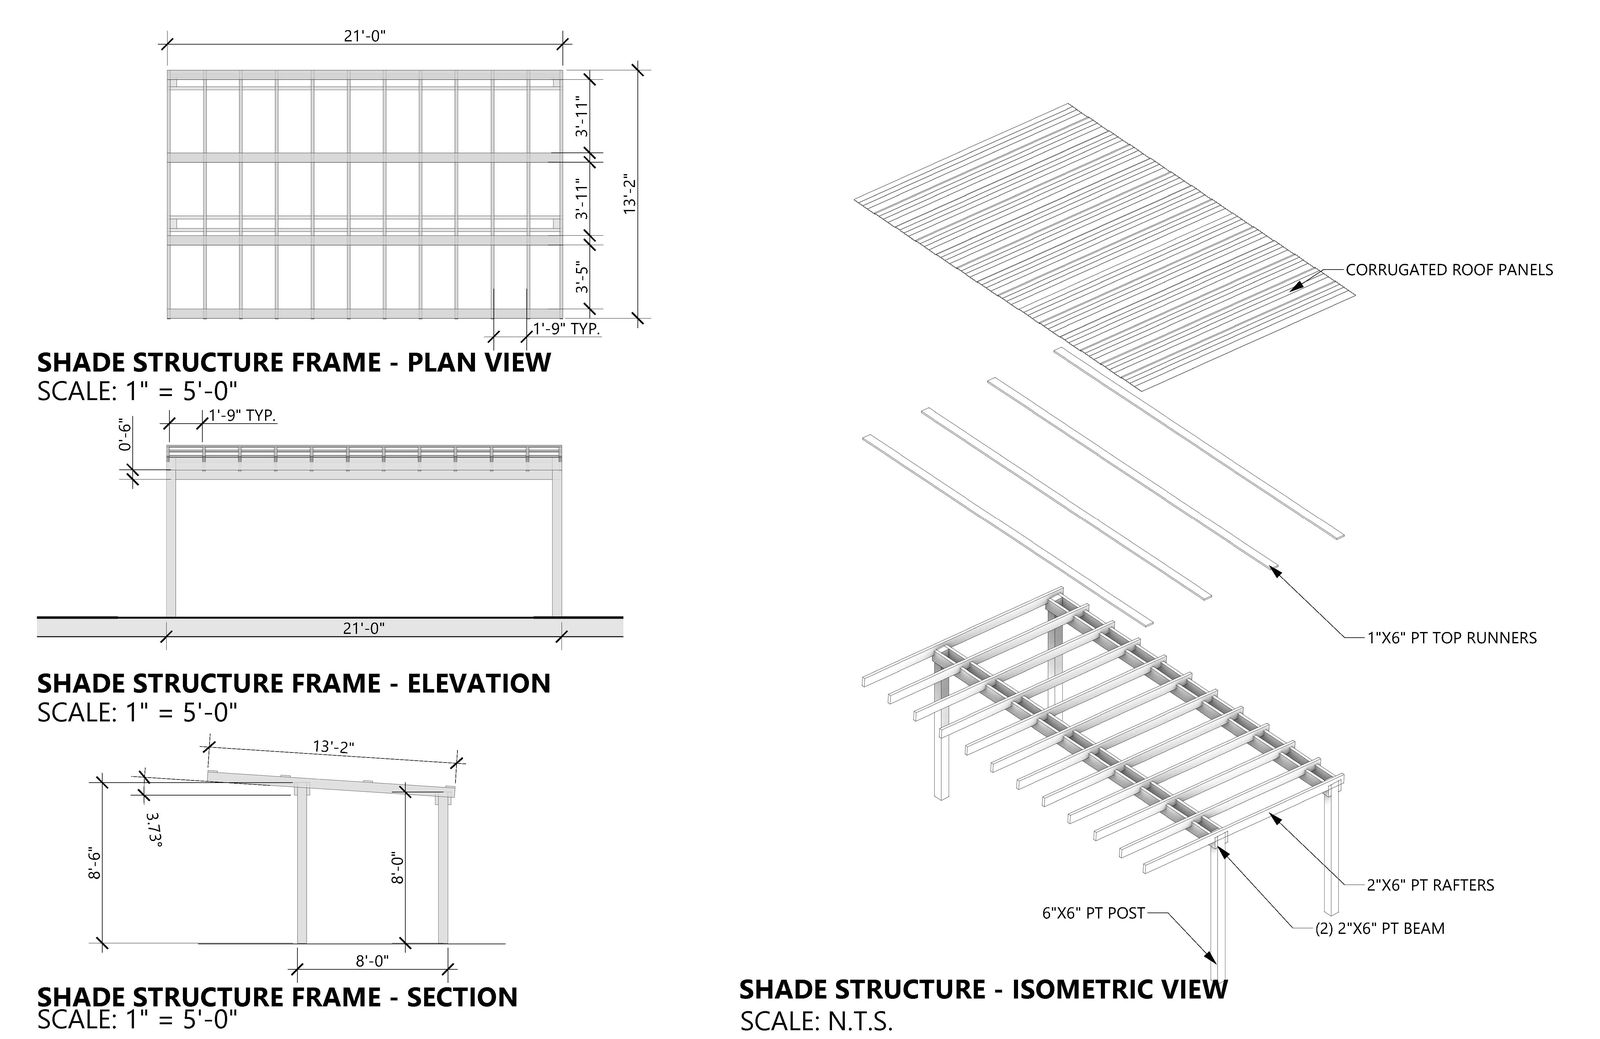
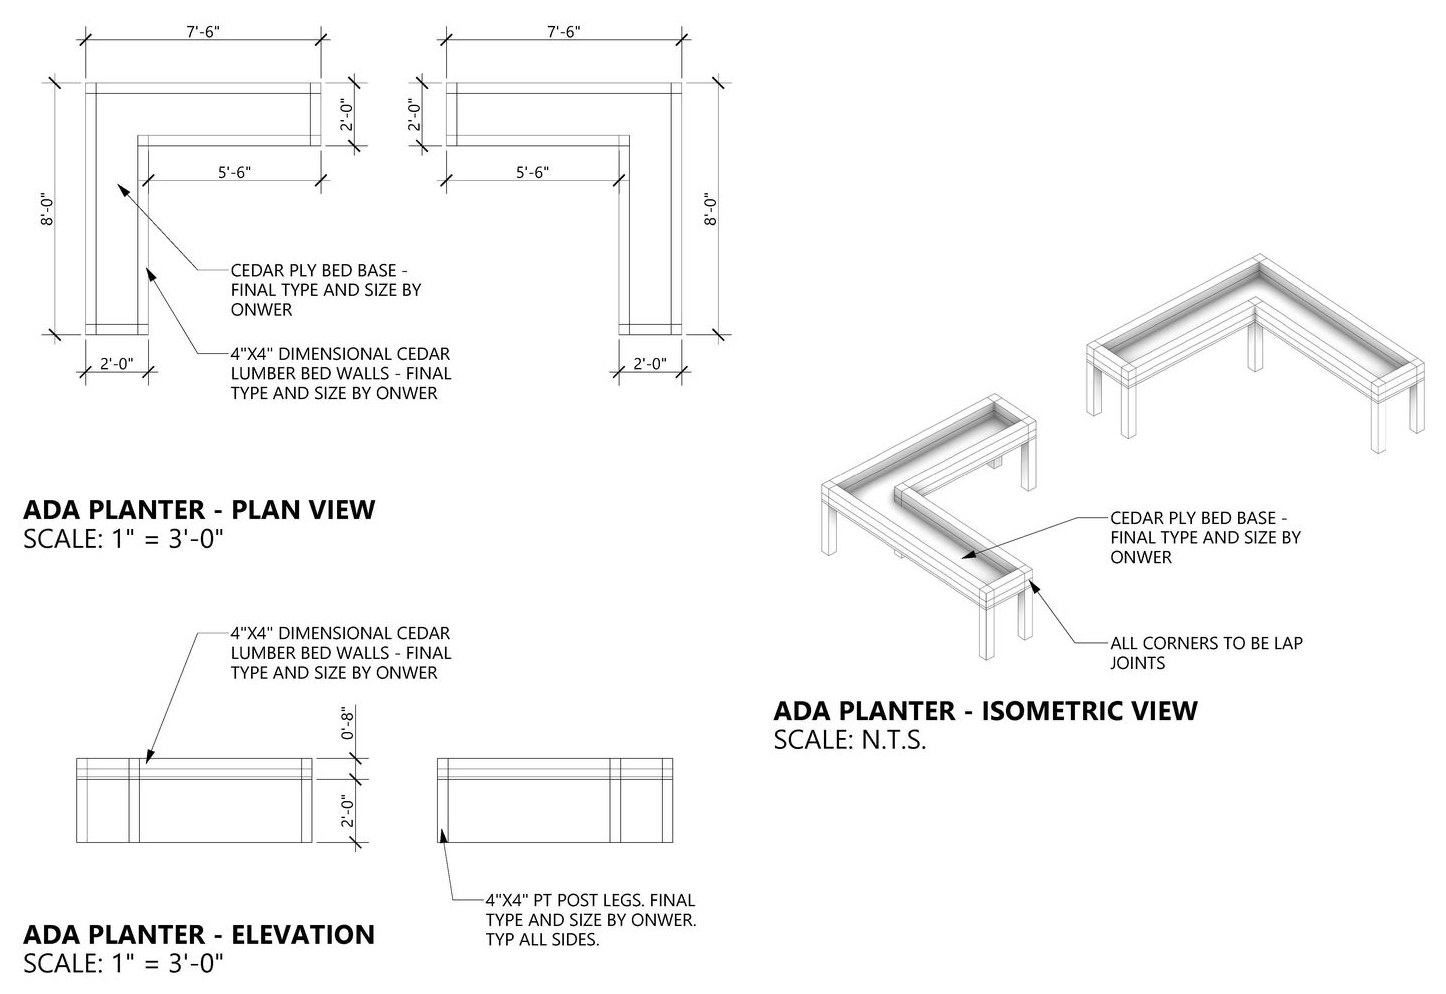
Schematic design package for a community garden on Chester Street: site plan, programme diagram, a rendering of the garden in use, and construction details for the raised accessible planters and the shade structure.

Site plan
Site plan
Programme diagram
Programme diagram
Shade structure details
Accessible planter details
Schematic design package
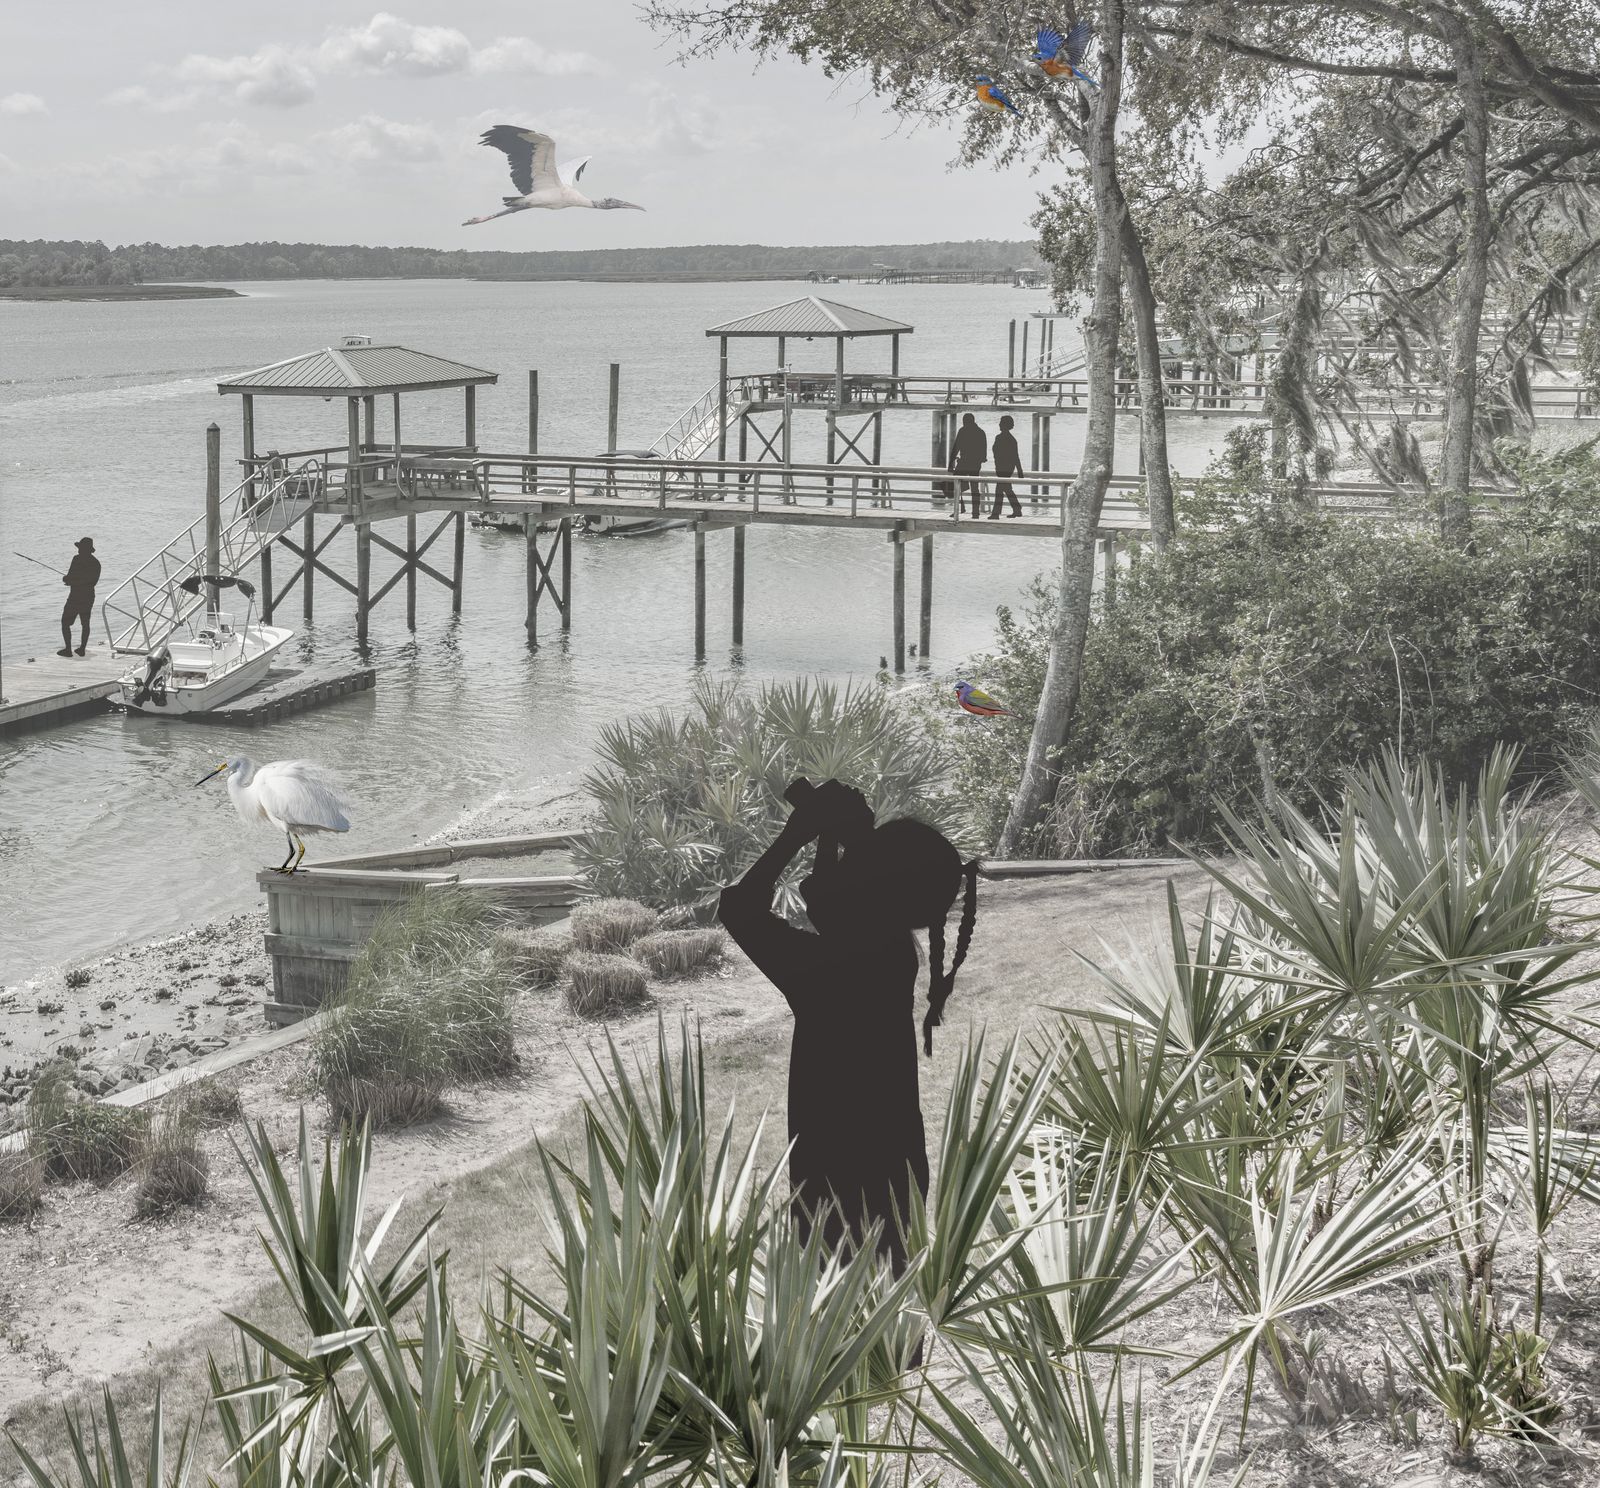
The May River edge: dock, marsh and the life in it
Bluffton, South CarolinaHistoric town centre study · 2025 to presentDesign and communications lead; outreach materials, 3D model, field survey tool

Old Town Master Plan 2027

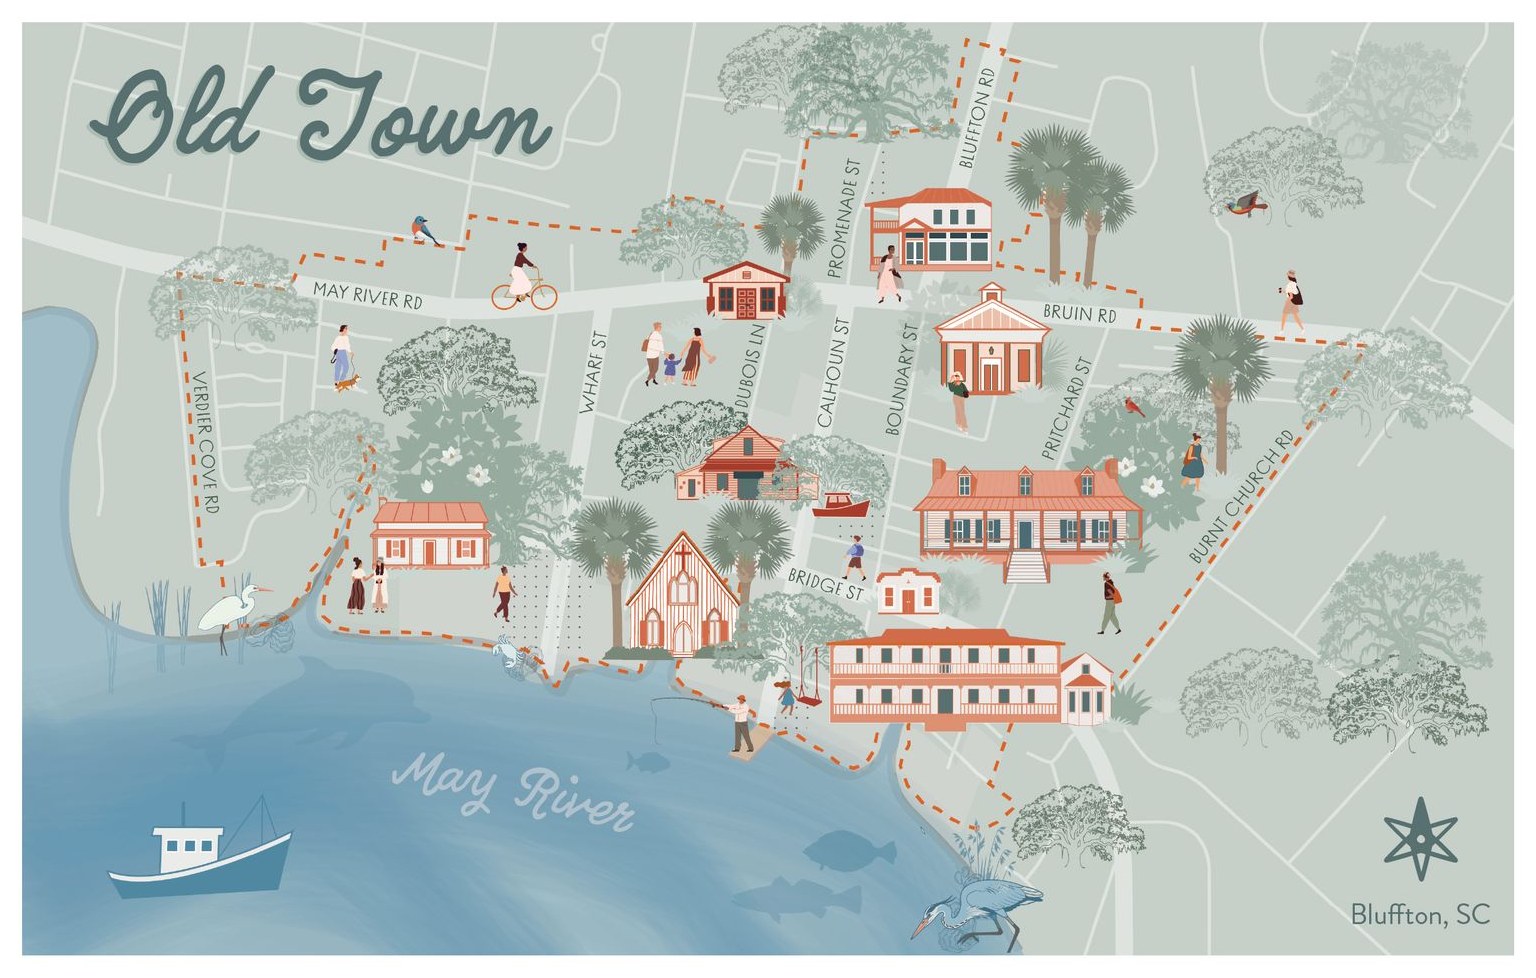
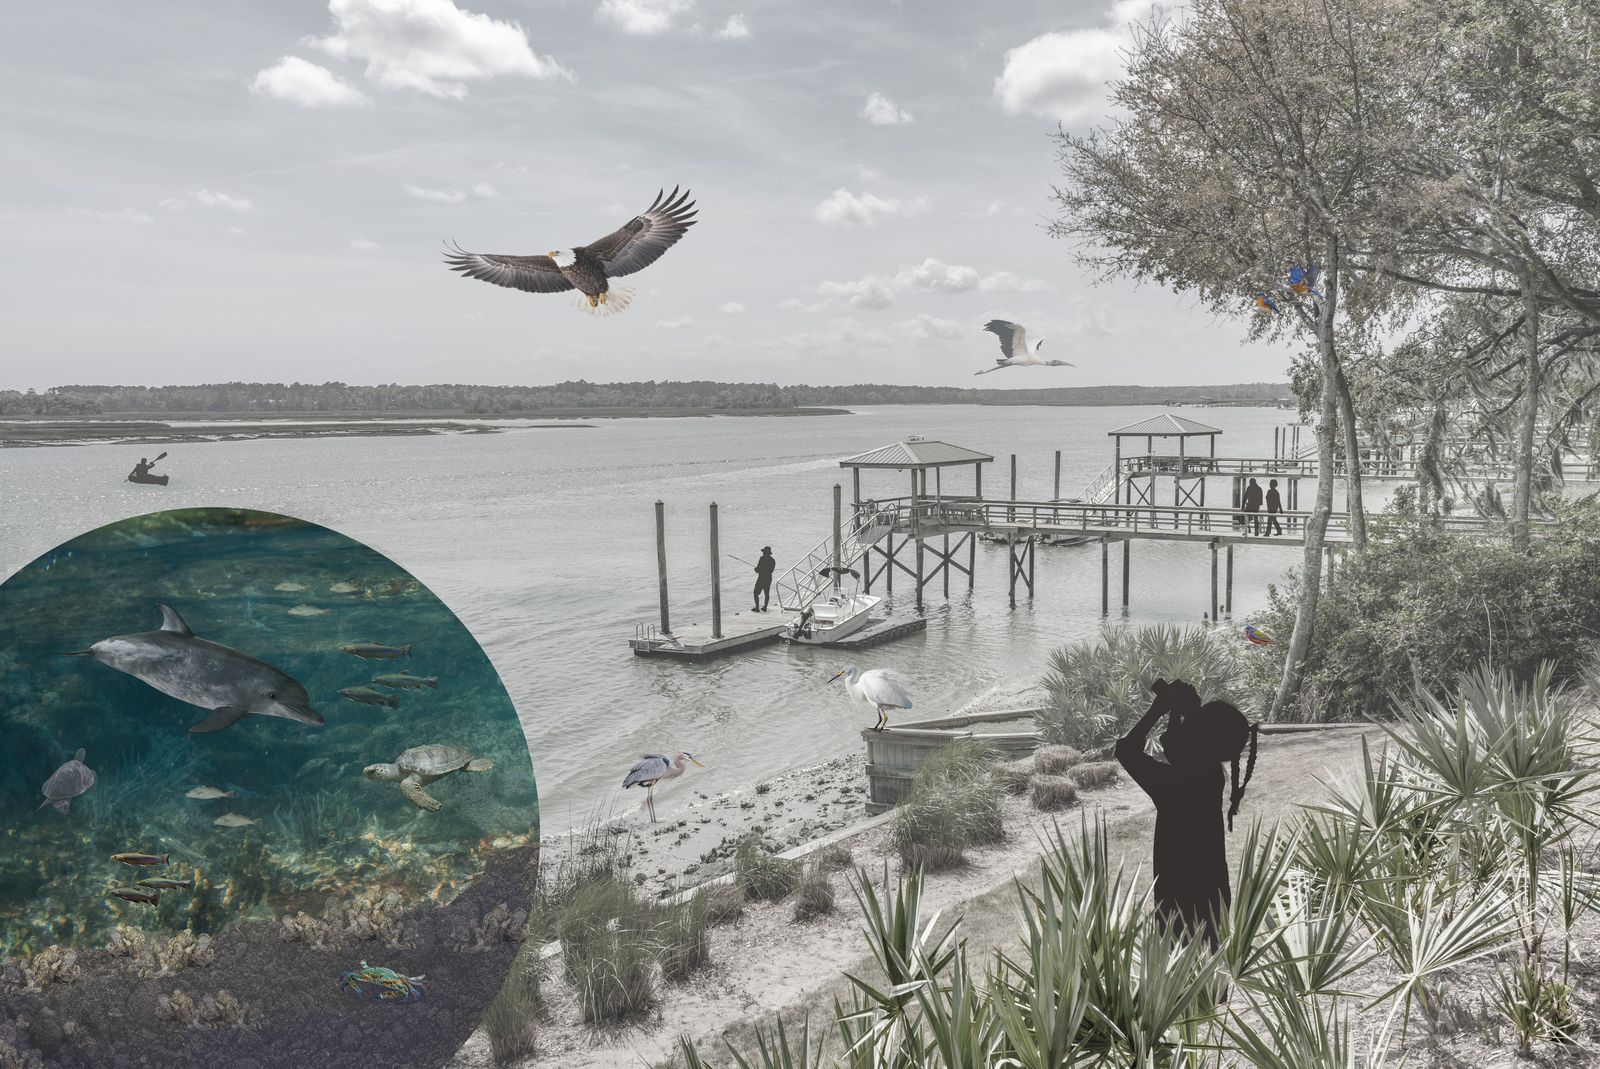
Outreach and analysis for a historic town centre: an illustrated map of Old Town for the first workshop, an ecology collage and an icon set, alongside a browser-based 3D model built from the town’s own GIS and a field survey app that works without signal.

Old Town, illustrated map for the first workshop
Ecology of the May River edge, full composition
Norway · 2013 to 2023

Ten years in Oslo, from courtyards to a museum quarter.

Seven of the projects, with the practices I did them at. The complete index below has the rest.

Mjøndalen, Norway · Town square · 2019 to 2020

Mjøndalen Square

Schematic design to turn the town square into an inclusive centre for current and future residents: mapping, concept, a landscape plan with several options and a report that weighed them. I led the interdisciplinary team of landscape architects, architects, water engineers and planners at Gottlieb Paludan Architects, presented the options to the municipality and delivered the final report.

Project lead · Gottlieb Paludan Architects
Kolbotn, Norway · Grounds and roof terrace · 2015 to 2020

Kolbotn Residential Care Facility

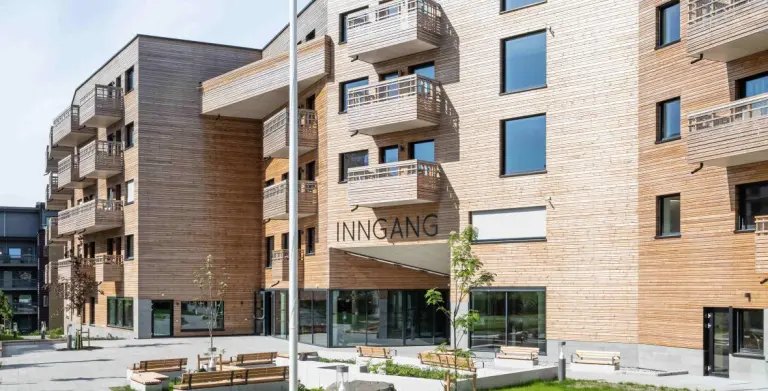
Seventy-two apartments whose building, grounds and rooftop were designed as a local meeting place tied into the surrounding neighbourhoods. I worked from concept through construction, designed the roof terrace, and took over as lead landscape architect during the build. Named Norway's Health Building of the Year in 2019.

Lead landscape architect, construction · tegn_3
The entrance and the square, built
Slemmestad, Norway · Park and coastal path · 2021 to 2022

Tåjeodden Park and Coastal Path

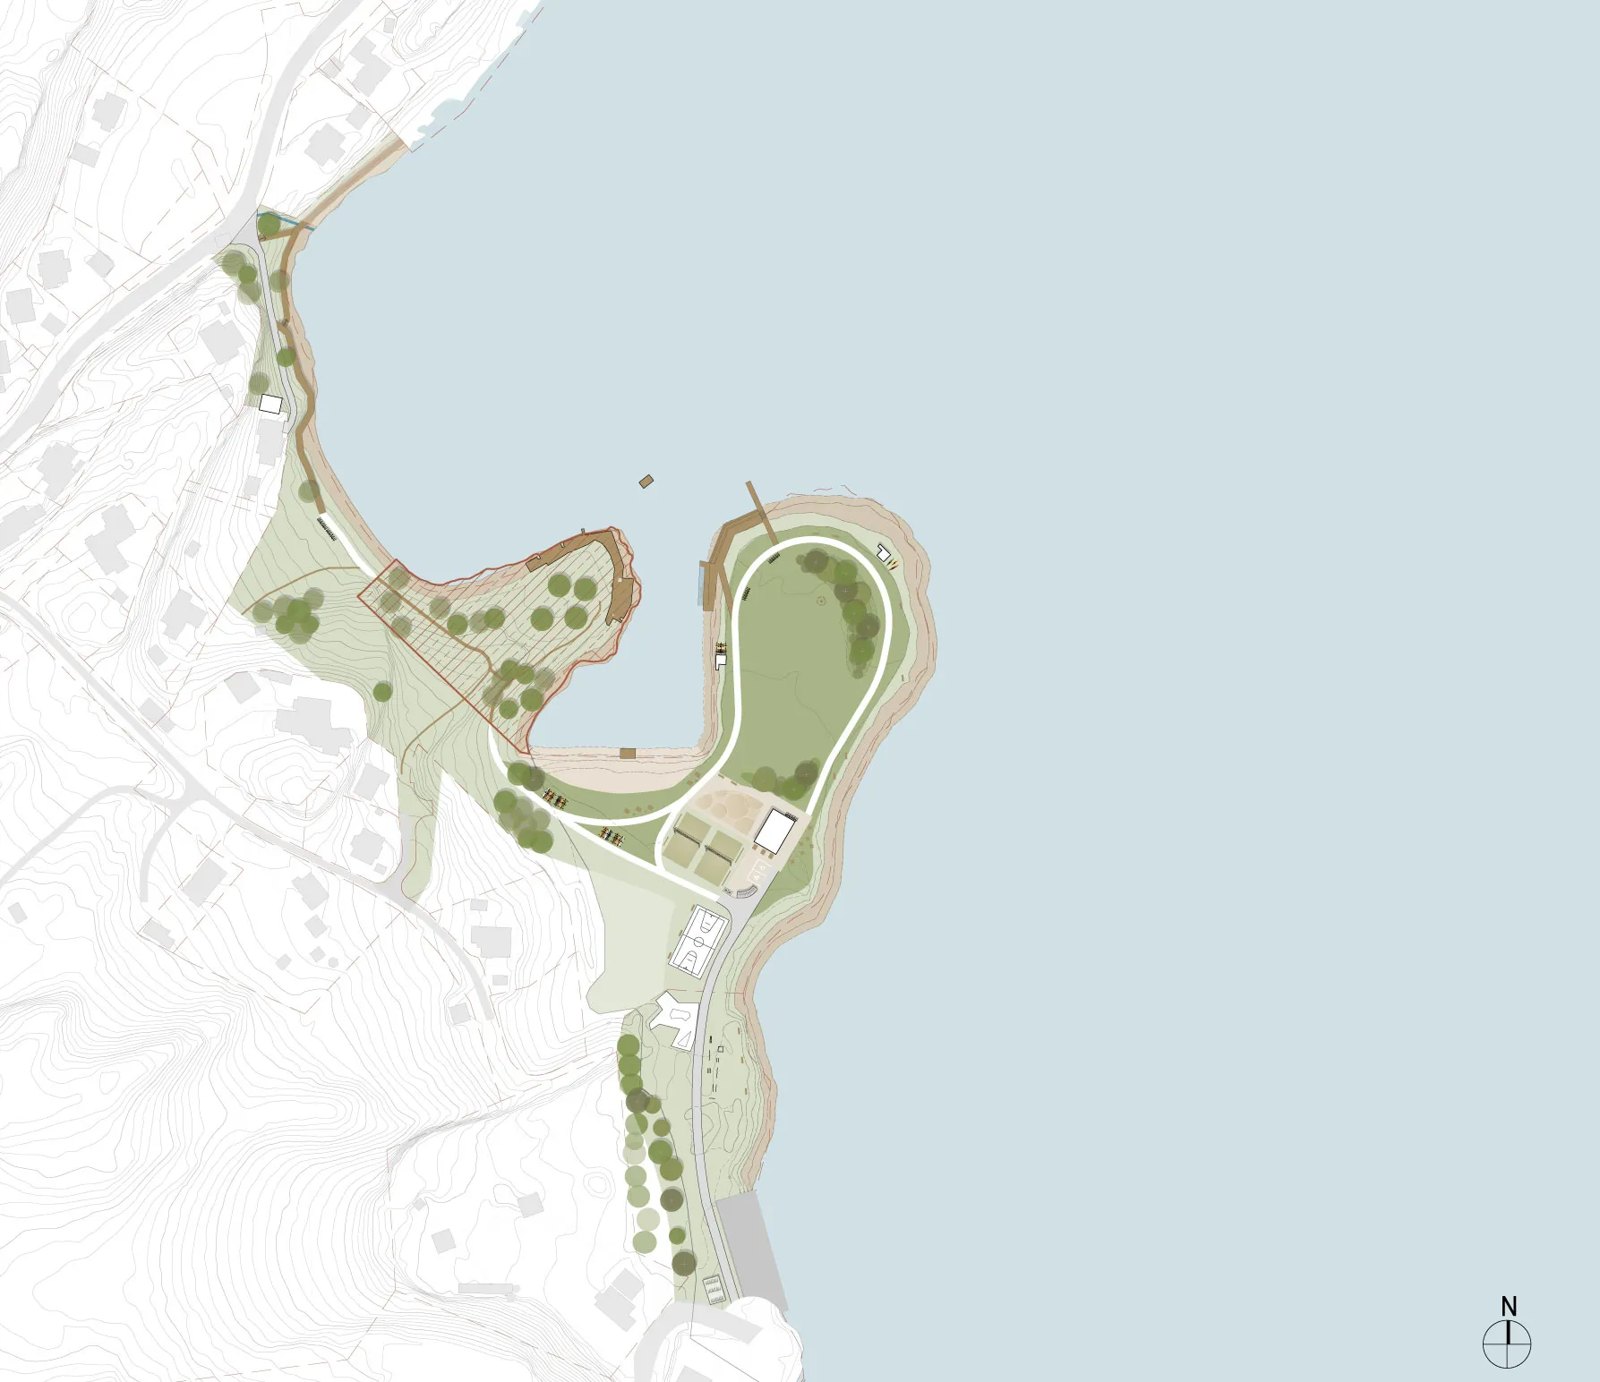
A coastal path running past established houses and bathing spots and through a protected natural area, plus a large open park on a contaminated infill site that had to be capped on land and in the sea. I worked with planners and engineers to design and illustrate the proposal and prepared the landscape analysis for the impact assessment.

Landscape architect · Gottlieb Paludan Architects
The park and the coastal path, plan
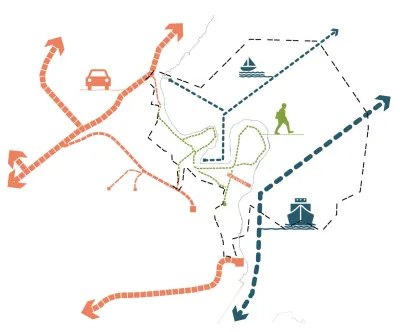
Moves: the path, the water, the town
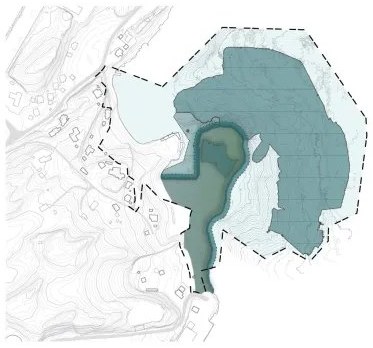
The infill site to be capped
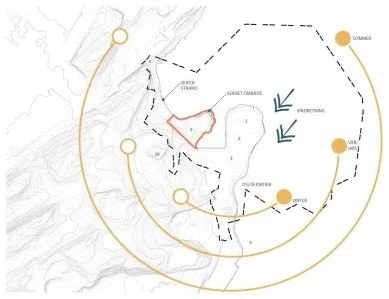
Reach from the centre
Jessheim, Norway · Design guidelines · 2021

Design Guidelines for Jessheim

A design guide for the town centre that sets out the themes and elements every project, large or small, has to answer to. I drew the hand illustrations for each location type, so the guide shows what good looks like instead of only describing it.

Landscape architect, illustrator · Gottlieb Paludan Architects
The market street, watercolour
The green edge, watercolour
A lane, watercolour
A lane, watercolour
Oslo, Norway · Mixed-use masterplan · 2022

Skøyen Puls

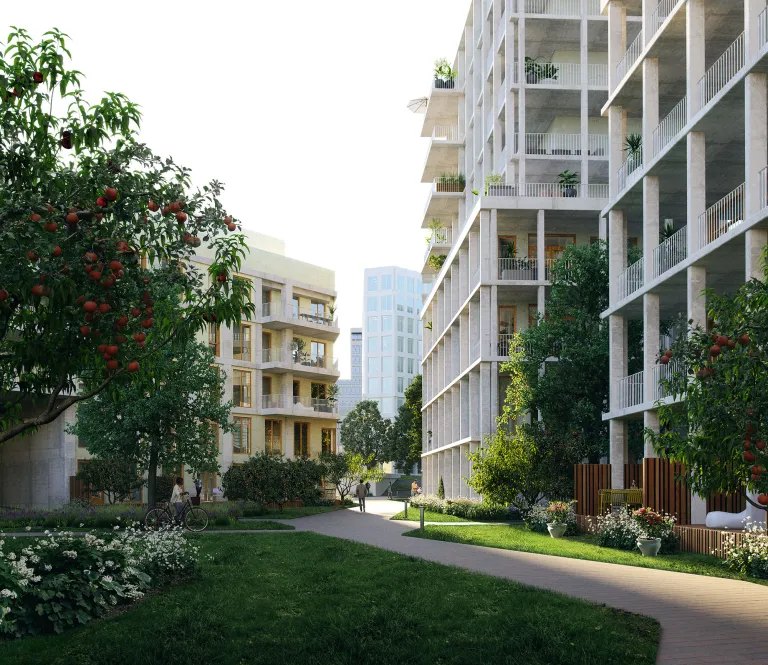
Proposal for a new mixed-use development in Oslo with 540 apartments and 670 office spaces. I led the landscape side, with responsibility for programming and illustrating the outdoor spaces and parks. The design builds strong pedestrian connections and a variety of urban spaces that increase biodiversity and manage stormwater.

Lead landscape architect · LARK Landskap · with DARK Arkitekter · 63,300 m²
The courtyard
The courtyard
The street between the blocks
Tromsø, Norway · Zoning plan and design guide · 2019 to 2022

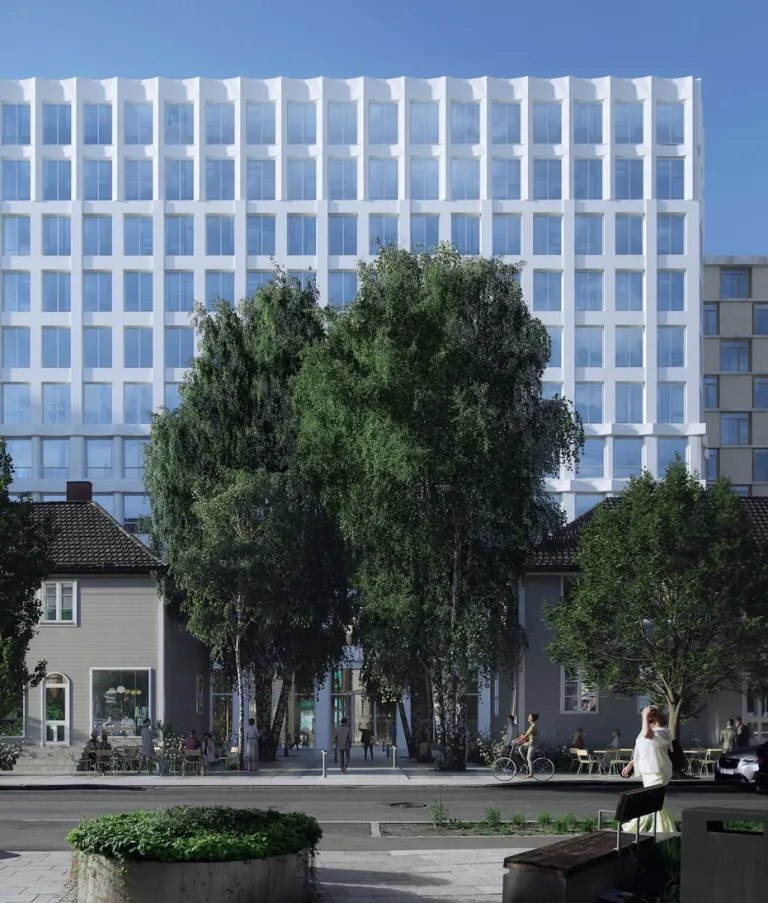
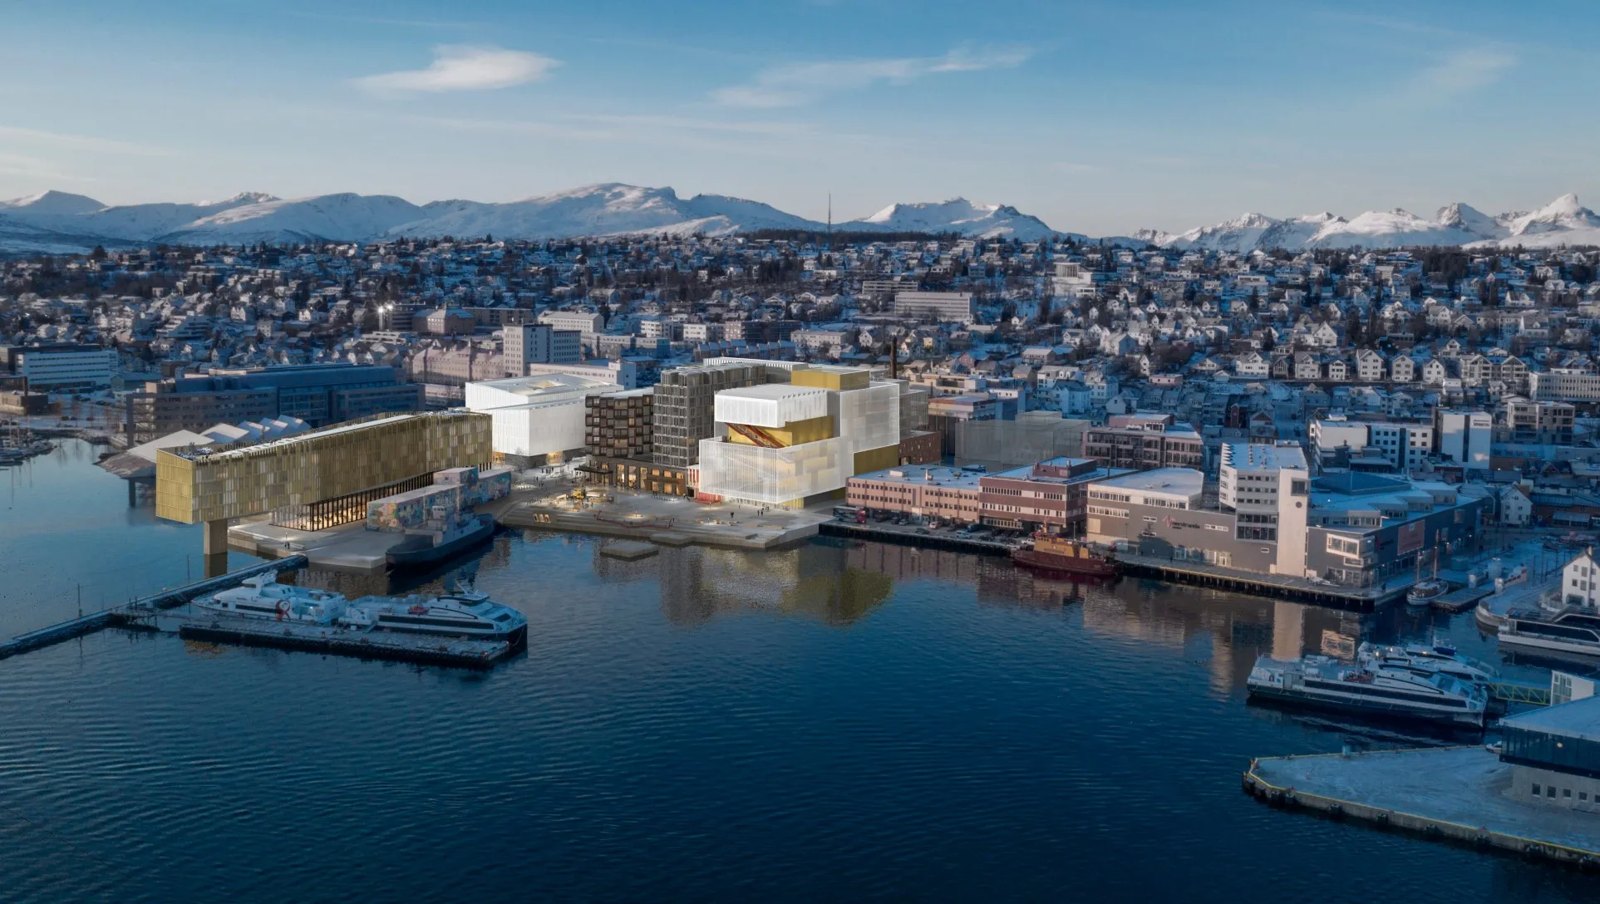
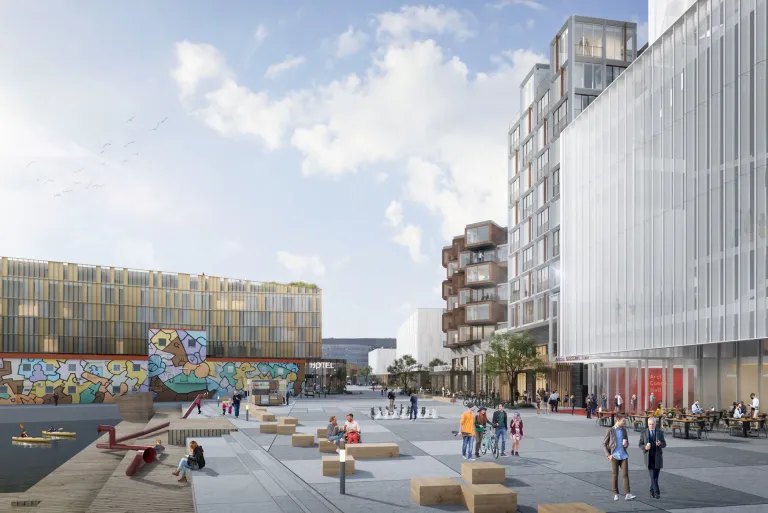
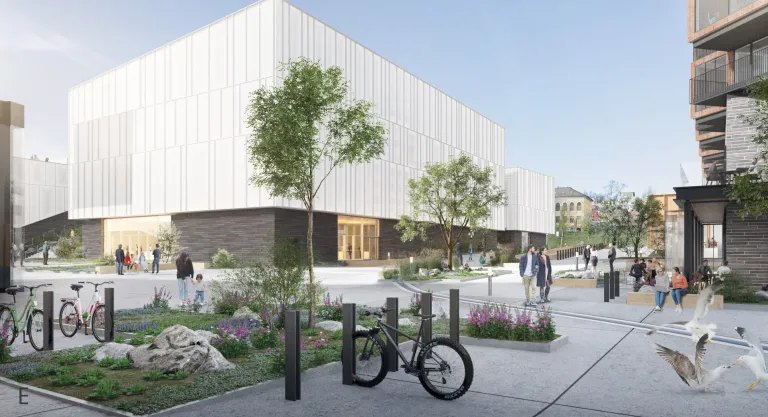
Tromsø Museum and the Mack quarter

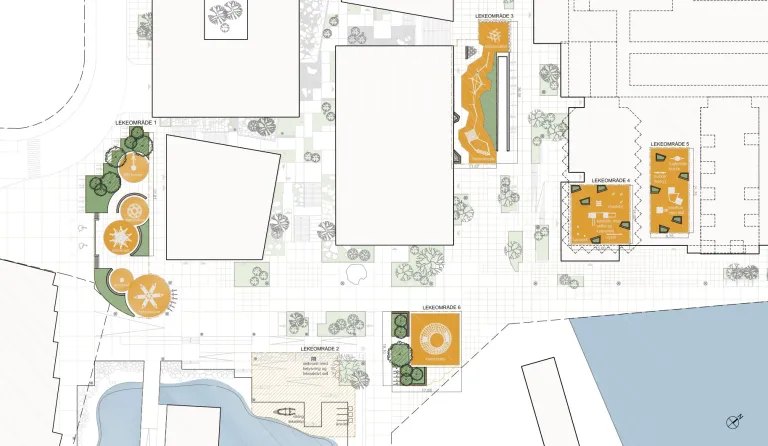
Zoning plan and design guide for the new building of Norway’s Arctic University Museum, a new hotel, the remodelling and extension of the Mack brewery quarter and the waterfront promenade. My part was the proposal for the public play areas.

Landscape architect · Gottlieb Paludan Architects · 85,000 m²
The quarter from the air
The museum forecourt
The quayside
The quayside
Plan of the outdoor rooms
Drammen, Norway · Competition, plaza and park · 2022

Dioden

Competition entry for the new design of the Osram building, its plaza and park in Drammen. I was responsible for the conceptual design and drew the hand illustrations.

Landscape architect, illustrator · LARK Landskap · with DARK Arkitekter
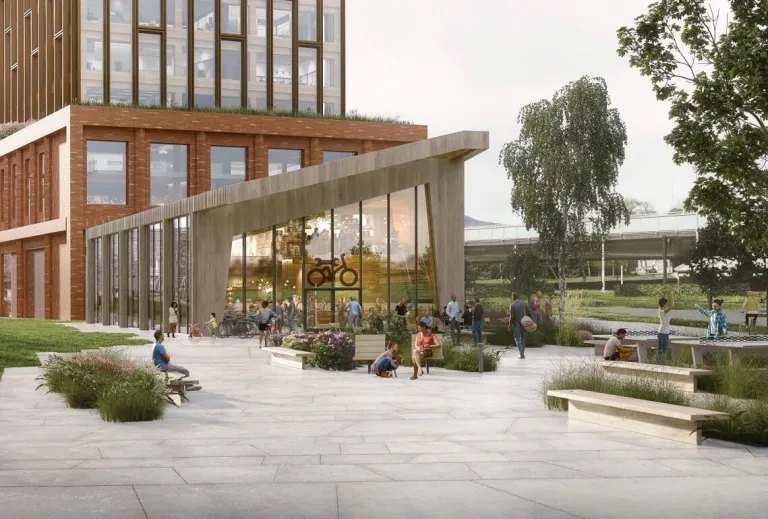
The plaza under the office
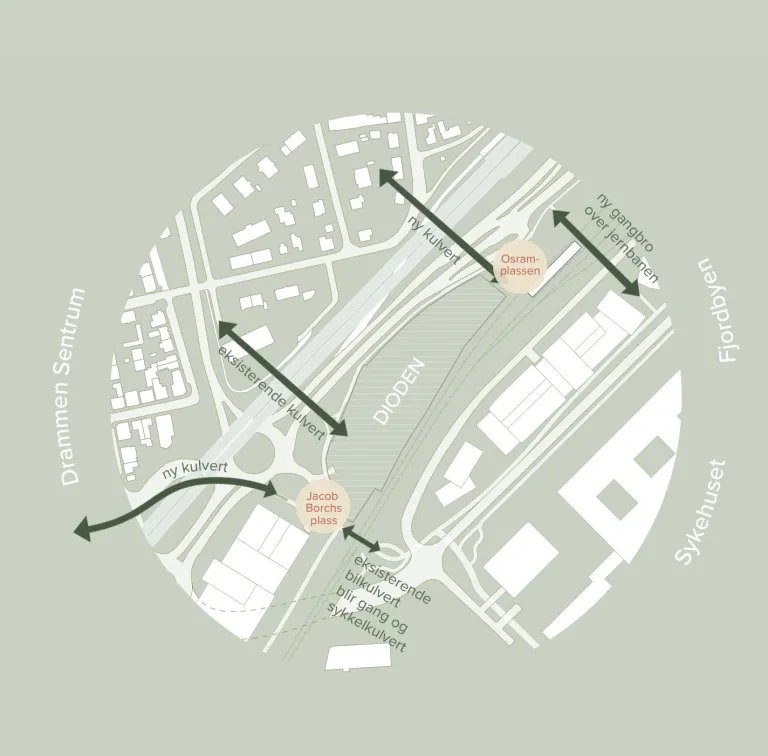
Connections through the site
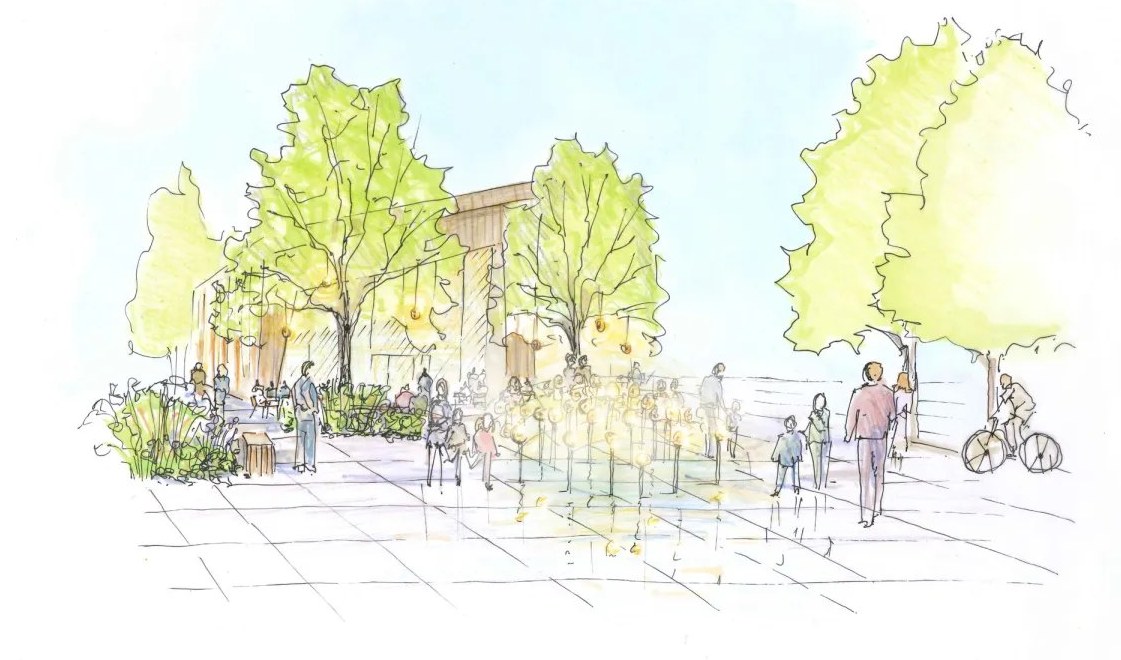
The square and the sculpture, hand-drawn
Complete index

56 projects · 2009 to present

Comprehensive Planning

4
  • North Okaloosa Planning StudyOkaloosa County, Florida2024
  • Lake Wales Envisioned-Long Range PlanLake Wales, Florida2022–2024
  • Kalberg Comprehensive PlanKalberg, Norway2022
  • BjerkeOslo, Norway2022–

Land Development Codes

2
  • Design Guidelines for JessheimJessheim, Norway2021
  • Nitelva Landscape AssessmentLillestrøm, Norway2014–2015

Redevelopment and economic development

6
  • Melrose-Mercy Neighborhood Plan UpdateSt. Petersburg, Florida2023–
  • Palmetto Park Neighborhood Plan UpdateSt. Petersburg, Florida2023–
  • Economic Development PlanGarner, North Carolina2023–2024
  • Community Redevelopment PlanLauderdale Lakes, Florida2023–2025
  • Community Redevelopment PlanPort Richey, Florida2023–
  • Omni CRA Site StudiesMiami, Florida2025–

Parks and plazas

10
  • Horten SquareHorten, Norway2022–2023
  • DiodenDrammen, Norway2022
  • Tåjeodden Park & Coastal PathSlemmestad, Norway2021–2022
  • Mjøndalen SquareMjøndalen, Norway2019–2020
  • Åkebergveien 50 CourtyardOslo, Norway2019–2020
  • Sand CourtyardSand, Norway2018–2020
  • Sverbergmarka Parks & PlaygroundsSveberg, Norway2015–2016
  • Torshov Kvartal 8 CourtyardOslo, Norway2013–2014
  • Main Street SquareRapid City, South Dakota2009–2011
  • Downtown Park Conceptual DesignFort Pierce, Florida2025–

Streetscapes

4
  • Sandvika StreetscapeSandvika, Norway2013–2014
  • Vossapakko StreetscapeVoss, Norway2017
  • Alexandria Downtown RevitalizationAlexandria, Indiana2010
  • Cordova Conceptual Streetscape Master PlanSt. Augustine, Florida2024–

Complete Streets

4
  • Complete King Street Master PlanSt. Augustine, Florida2018–2024
  • Rv80 RoundaboutBodø, Norway2016–2017
  • Loftesnes BridgeSogndal, Norway2013–2017
  • E16 Bagn – Bjørgo HighwayValdres, Norway2014–2016

Municipal Buildings

10
  • Kolbotn Residential Care FacilityKolbotn, Norway2015–2020
  • Sofienberggata 7 Residential RehabilitationOslo, Norway2017–2018
  • Vålerveien 120 Care FacilityMoss, Norway2013
  • Pro 100 Youth ProgramIndianapolis, Indiana2009–2010
  • Tromsø Museum og Mack-kvartaletTromsø, Norway2019–2022
  • Lilleaker schoolOslo, Norway2020
  • Blaker SchoolBlaker, Norway2014–2017
  • Hønefoss High SchoolHønefoss, Norway2013–2015
  • Øraker skoleOslo, Norway2013–2016
  • Drammen Bus Station RehabilitationDrammen, Norway2017

Private Development

8
  • Mckinnon Four Corners ConceptsWinter Garden, Florida2023
  • Villa NesøyaAsker, Norway2023–
  • Dammensvika MasterplanRælingen, Norway2022–2023
  • Grandkvartalet Infill DevelopmentSarpsborg, Norway2022
  • Peer Gynts vei Residential ComplexMoss, Norway2013
  • Storebrand CampusOslo, Norway2022
  • Hornerudveien 25 Office ComplexLørenskog, Norway2022
  • SINTEF Energi AS, NTNU CampusTrondheim, Norway2020–2021

Master planning and urban design

5
  • Pinedene Design StandardsSouthern Pines, North Carolina2024
  • Downtown Master PlanTarpon Springs, Florida2025–
  • Vikersund Center North MasterplanVikersund, Norway2016–2019
  • Snarøyveien 30Oslo, Norway2022–2023
  • Skøyen Puls MasterplanOslo, Norway2022

Feasibility Studies

3
  • Skaun Junior High SchoolBørsa, Norway2016–2017
  • Tennisveien 23BOslo, Norway2016
  • Frogner-Melvold 1-10 SchoolFrogner, Norway2014